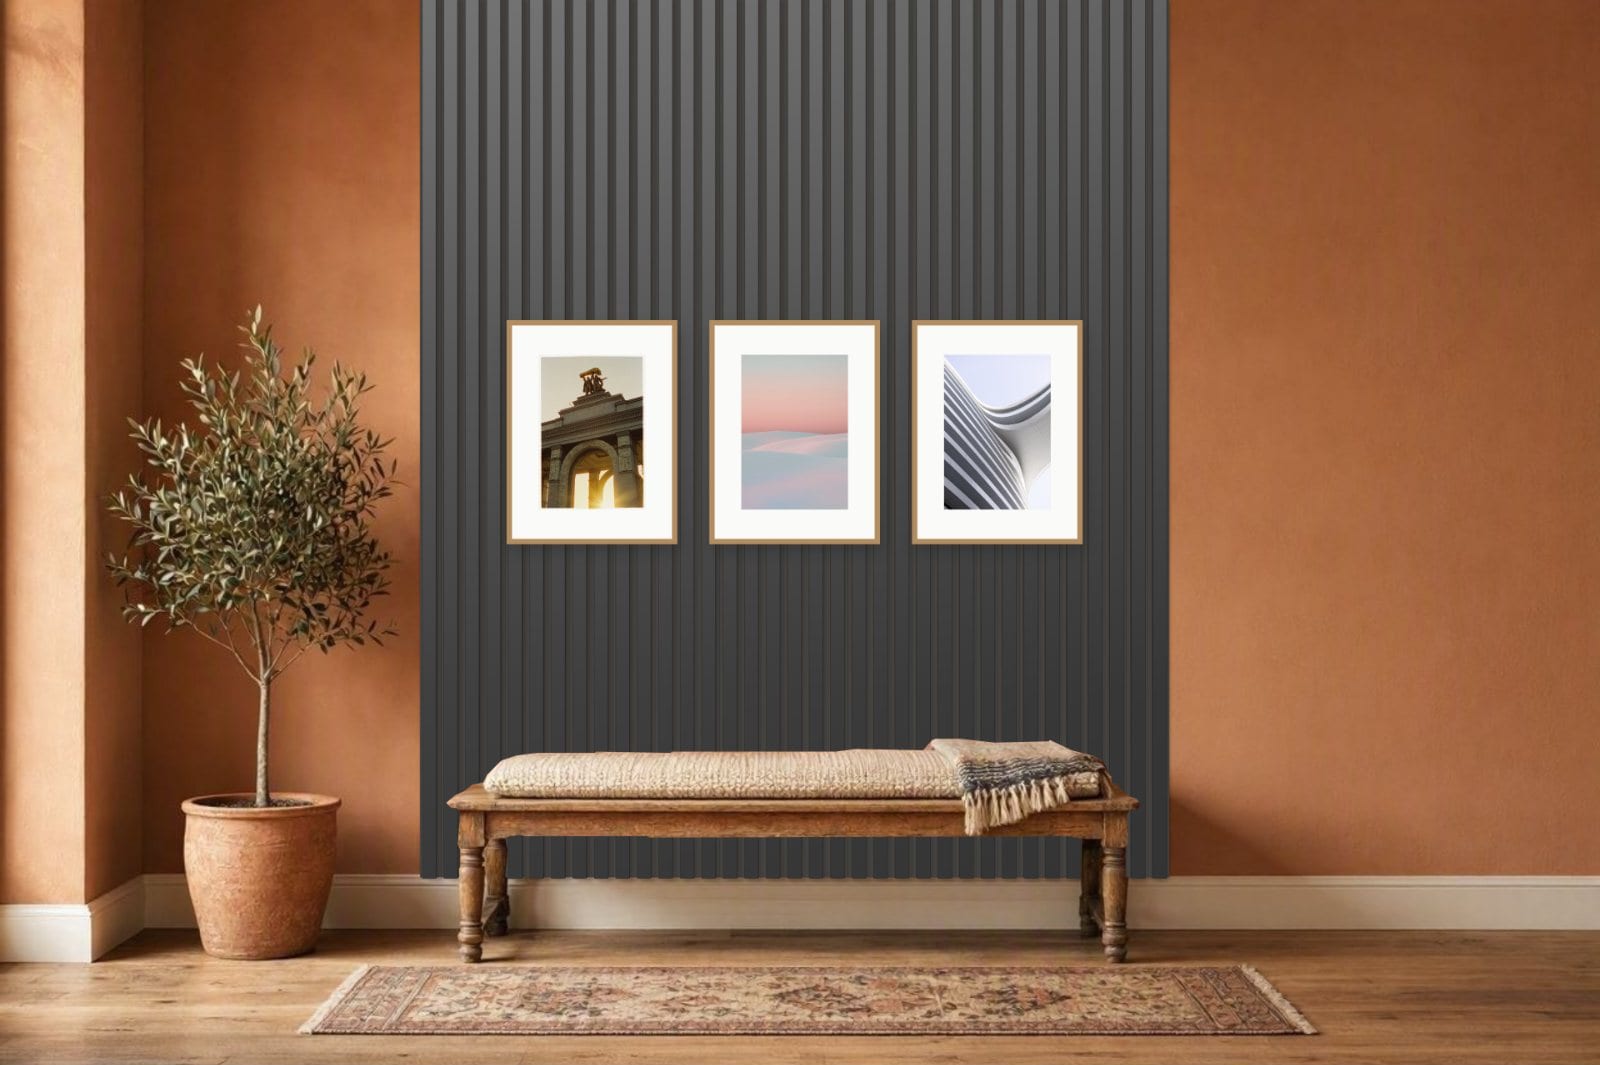
The short version: Choose acoustic slats on felt if you want warmth and less echo, open battens if you want your paint colour to show through, and fluting if you want texture without the wood look. Then decide where the slats start and stop before you think about anything else.
The five kinds of slatted wall
People use “slatted wall” for quite different products. They look similar in a photo but behave differently once they are on your wall.
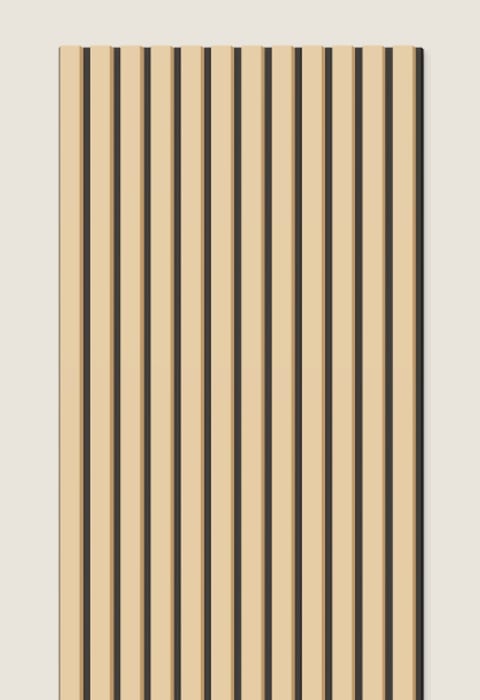
Acoustic slats on dark felt
The classic. Thin wooden slats are glued to a dark felt backing, usually in panels 60 cm wide. The felt looks like a deep shadow line, so the wall looks crisp and graphic. Most panels have a slat about 2.7 cm wide with a 1.3 cm gap.
Best for: living rooms, bedrooms and anywhere with a lot of echo.
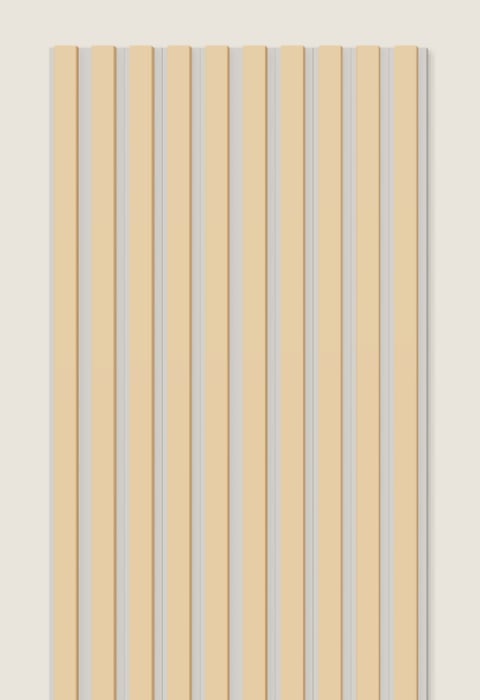
Slats on pale felt
Same idea, softer look. A light grey felt and slightly wider slats make the stripes much calmer. It suits Scandinavian and Japandi rooms and is easier to live with on a large wall.
Best for: large walls, pale rooms and anyone who finds dark felt too busy.
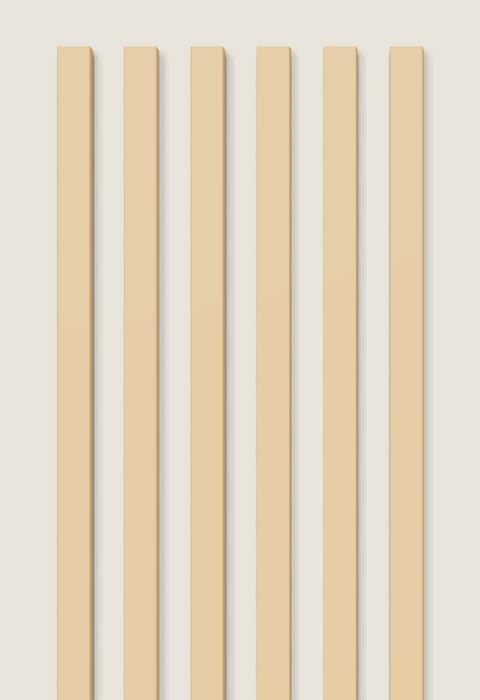
Open battens
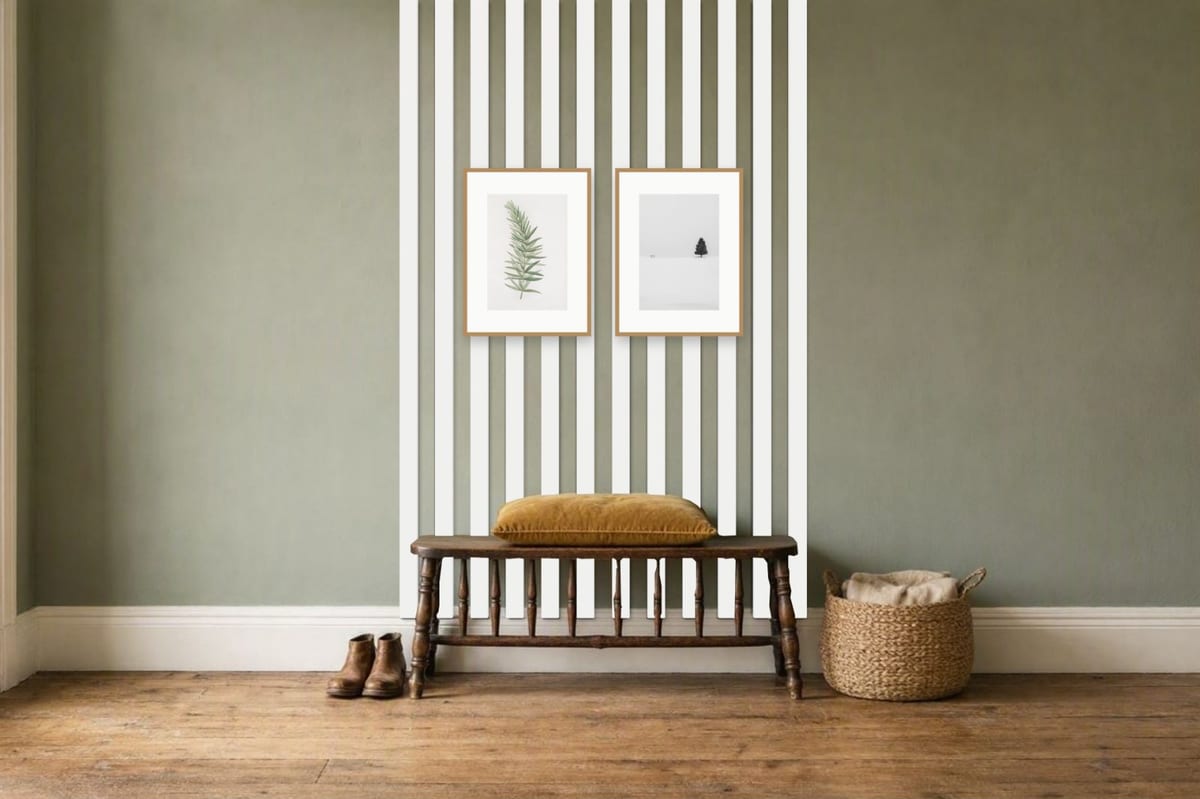
Separate solid strips screwed straight to the wall with a gap between them, so your paint colour becomes part of the design. They are cheaper per metre and very flexible, but you set out every batten yourself.
Best for: hallways, painted walls and DIY on a budget.

Horizontal slats
Acoustic slats turned on their side. They make a wall look wider and lower, which is lovely as a long, low band behind a bed or a media unit. Floor to ceiling, they can quickly look like a sauna or a fence.
Best for: low headboard bands and wide media walls.

Fluted panels
Not slats strictly speaking, but often the alternative people consider. Rounded ribs moulded into one board, usually painted. You get the rhythm and the shadows without the wood, and the colour can match your walls exactly.
Best for: tone-on-tone walls and rooms with lots of wood already.
Think in slats, not centimetres
Slats repeat, so the pitch, one slat plus one gap, is the useful measurement for keeping the rhythm consistent and estimating how many slats or panels to buy. It is not a hard limit on the finished width.
With acoustic panels the pitch is fixed by the panel. You can trim the felt anywhere in the gap beside the last slat, or rip the final slat lengthwise with a suitable fine-toothed saw and guide when the edge must finish at an exact measurement. With open battens you choose the pitch yourself and can adjust the gaps slightly across the run to fill an exact width.
What to think about before you buy
None of this is difficult, but each point is cheaper to sort out on paper than with a saw in your hand.
Where does it start and stop?
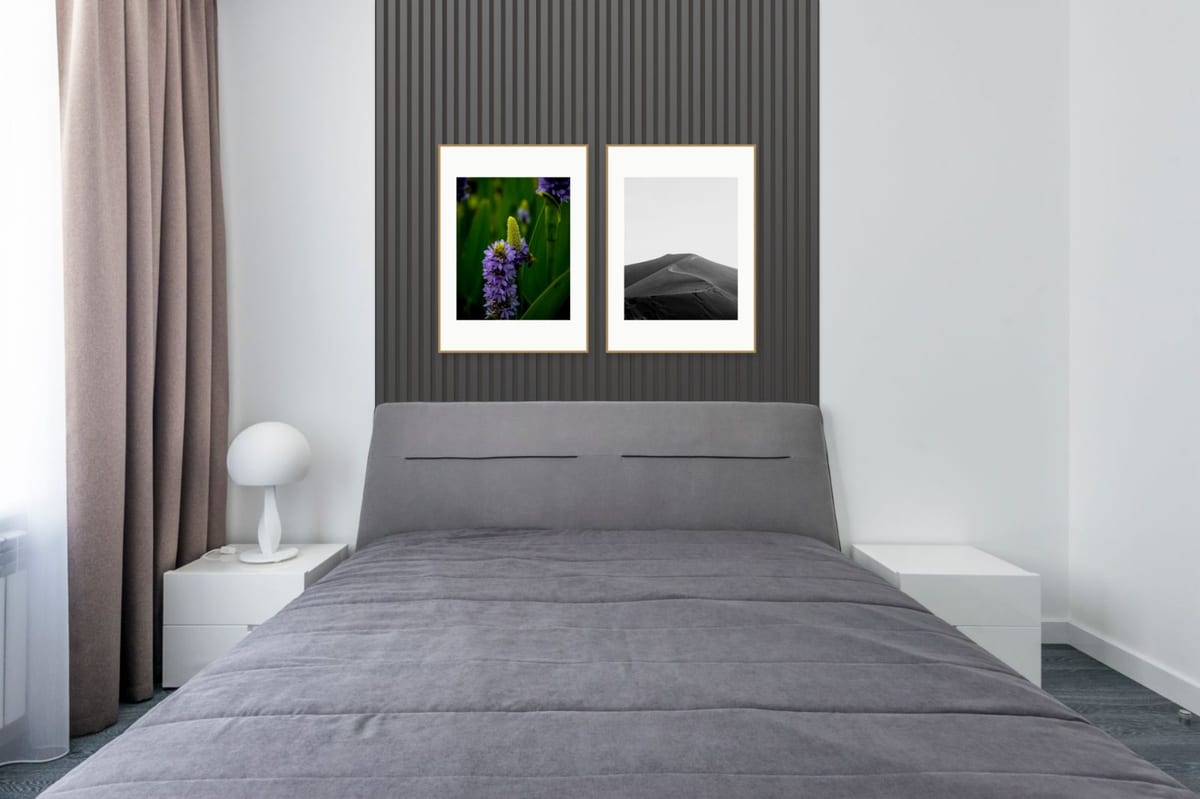
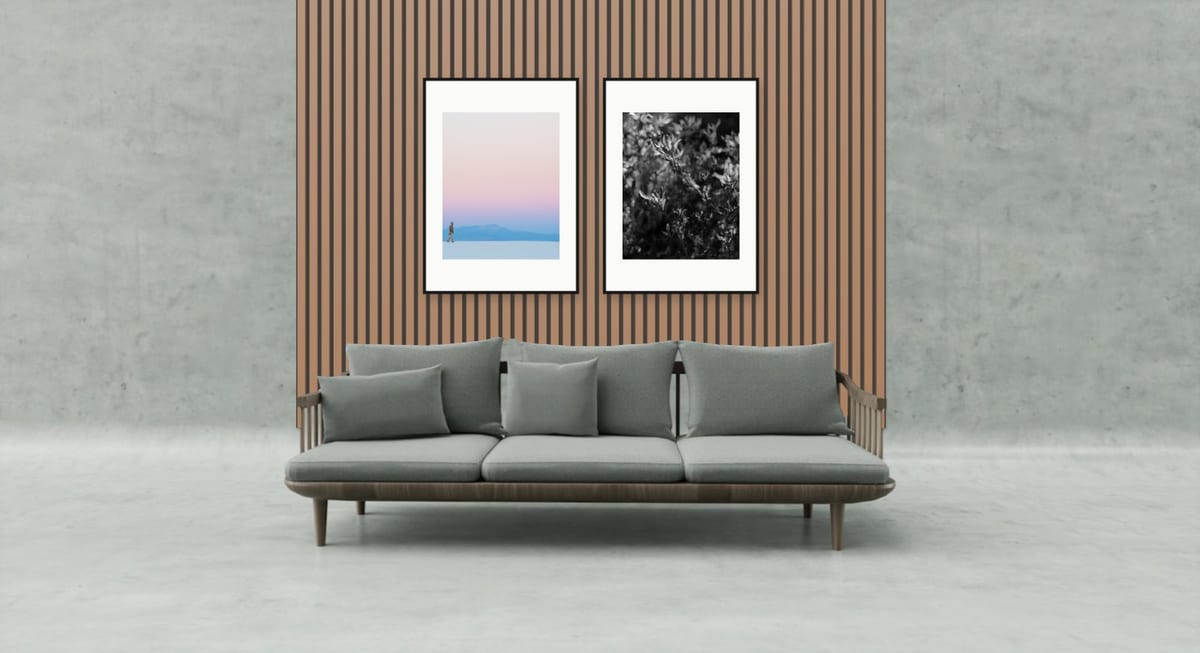
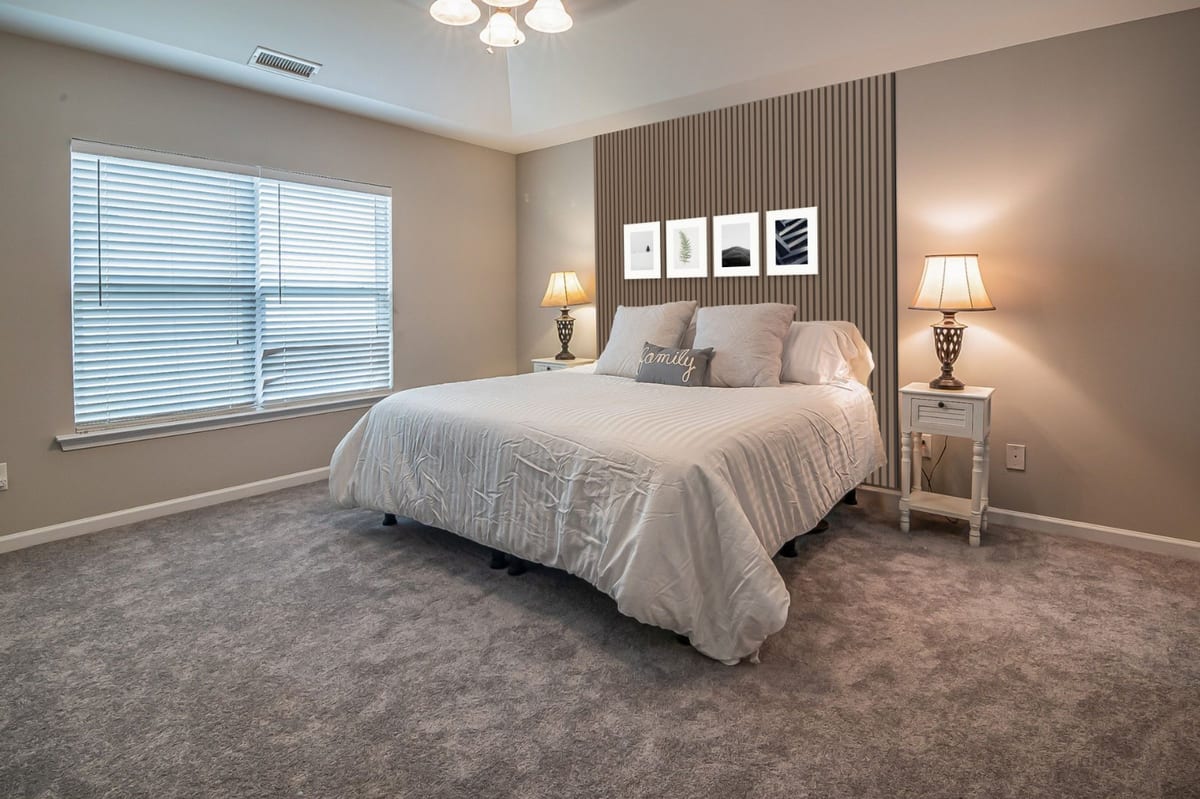
This is the big one. Slats look built-in when they line up with something: the edges of a bed, a bench or a sofa, the space between two lamps, or a whole wall from corner to corner. A rectangle floating in the middle of a wall almost never looks intentional.
Up to the ceiling, or not?
Ceiling-high slats make a room look taller and hide the fact that the panel has a top edge. Run them down to the skirting or floor too, behind the bed or sofa, so they look fitted rather than hung. If your ceiling is over 270 cm, check the panel lengths you can buy, because you may need a neat horizontal joint.
Wood tone against wall colour
Dark slats recede and make a bold block. Light slats on pale felt barely interrupt a room. Open battens let you combine two colours, such as white battens on sage paint. Hold a sample against the wall in daylight and in the evening.
Picture frames on top
Slats are already a pattern, so fewer, larger picture frames work better than a busy gallery. Pick a frame colour that steps away from the wood: white or oak on dark slats, black on light oak. Plan each frame to cover whole slats rather than ending halfway across one.
Fixing and hanging
Acoustic panels are usually screwed through the felt into the wall, or glued. Frames and other objects should be hung from screws into the solid slats, or through them into the wall for anything heavy. Decide frame positions before you fix the panels, so you know where you need a plug behind.
Sockets, switches and radiators
Mark them before you start. A socket in the middle of the slats needs an extension box and a careful cut, and it might be easier to shift the panel a few slats left or right so the socket sits outside it.
Acoustics
Felt-backed panels take the edge off echo, especially in rooms with hard floors and little furniture. One narrow column helps a little; a whole wall helps a lot. A small air gap behind the panel improves the effect.
Light
Light from above or the side grazes across the slats and brings out their depth. A lamp on each side, a wall washer or a hidden LED strip at the top all work. Flat light from the front makes even beautiful slats look flat.
What getting it right looks like
Four rooms where the slats stop at something real. Each one was planned on a photo with real frame sizes, and each can be opened and changed.
Try it on your own wall first
You can plan a slatted wall in Frames on the Wall on a photo of your actual room, with real frame sizes. It runs in your browser, there is no account, and your photo stays on your device.
Add a photo of your wall
Open the planner and choose Background. Take the photo as straight-on as you can, then calibrate it with one measurement you know, such as the width of your sofa, bed or bench.
Click Wall panels in the tool bar
It sits right under Add frame on a computer, and under More on a phone. You will find acoustic slats on dark and pale felt, open battens, horizontal slats, fluting and a few panelling styles. Pick one and add it to the wall, or drag it to roughly the right spot.
Drag the edges to fit
Pull any side or corner. The slats keep their real size and the planner adds or removes whole slats, while the opposite edge stays where it is. Line the edges up with your furniture or run the panel to the ceiling.
Try finishes and read the count
Switch between oak, walnut, smoked oak, black and white in the inspector. Under the size you will see exactly how many slats you have, which is the number you need for your shopping list.
Add frames, then export
Add frames on top in real sizes, move them until the spacing feels right, and export an image or a PDF with measurements to take to the shop or hand to whoever is fixing it.
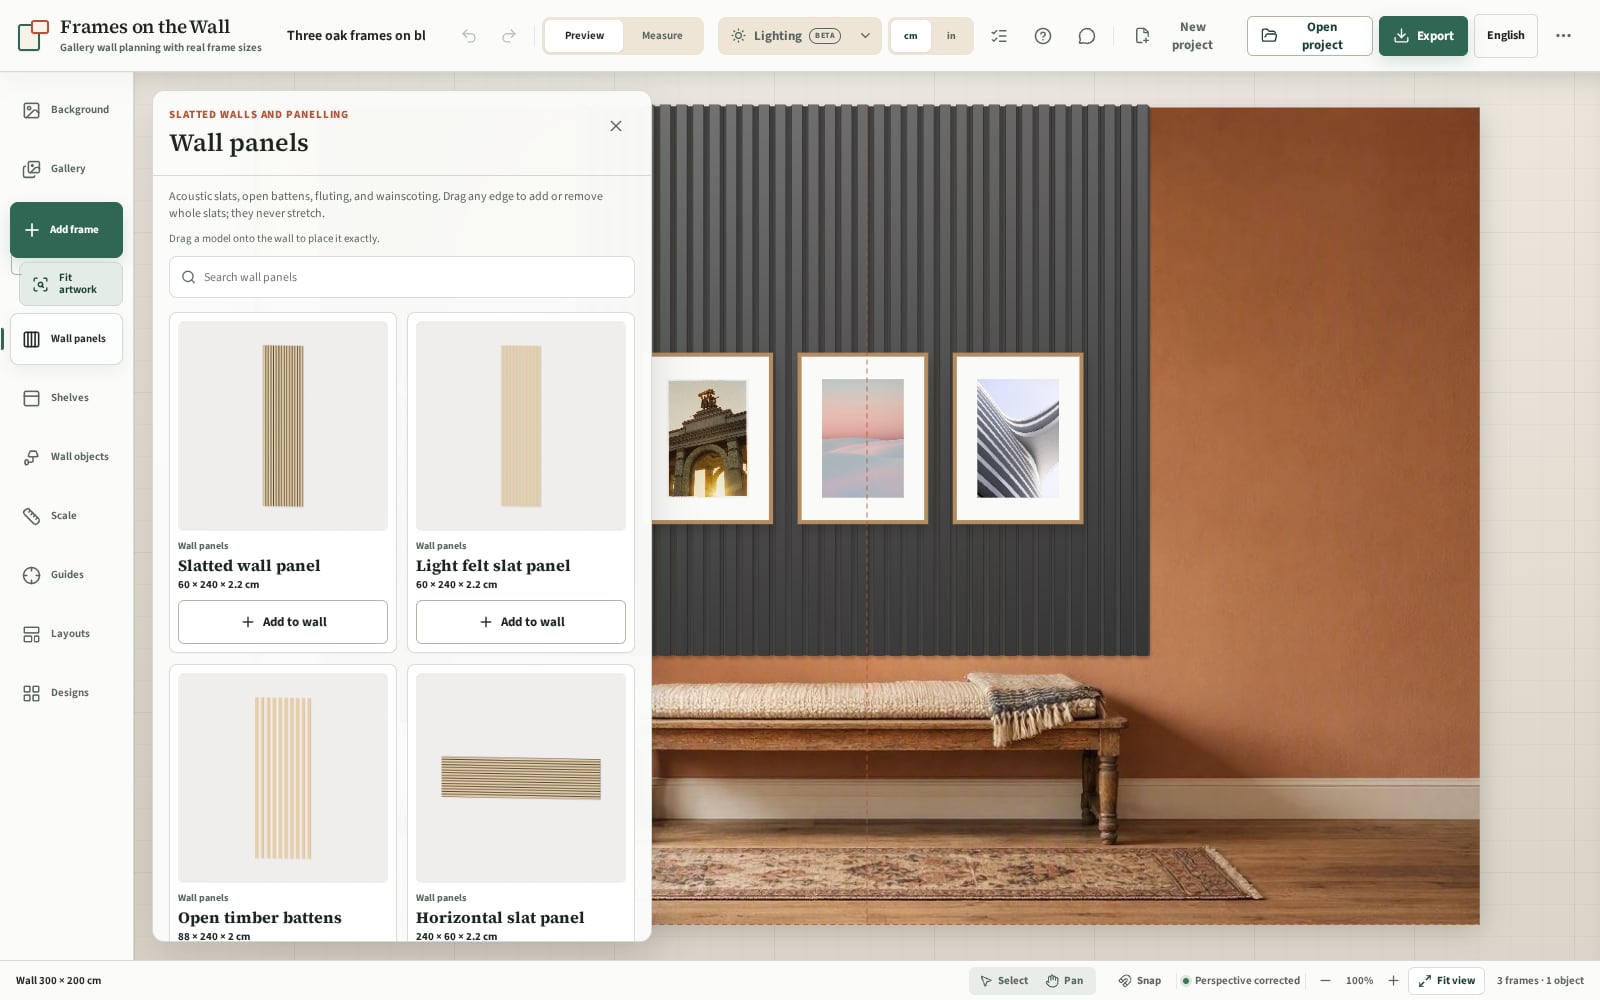
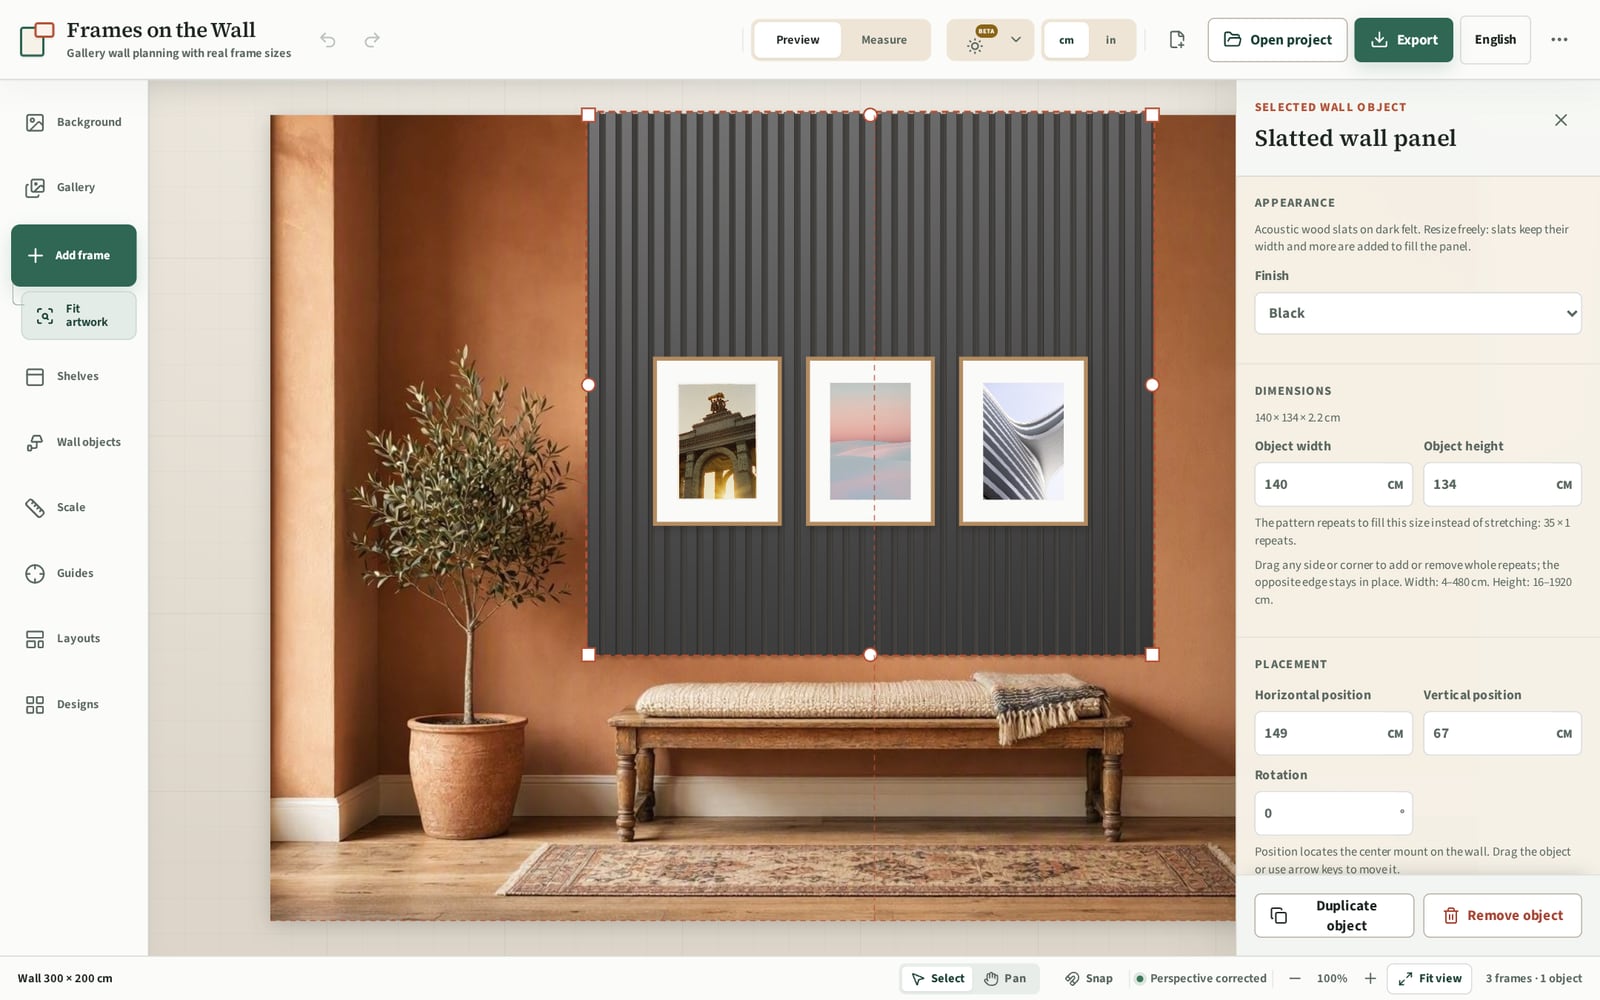
The planner uses whole slat repeats to preserve the pattern and estimate quantities. A real installation can finish between those steps by trimming the felt at the edge, adjusting open-batten gaps or ripping the final slat. Panel sizes and pitches differ between brands, so check the product you buy before cutting.
Slatted wall questions
How many acoustic panels do I need?
Divide the width you want by the slat pitch to get the number of slats, then divide by the slats per panel. At a 4 cm pitch and fifteen slats per 60 cm panel, a 2.4 m wall needs exactly four panels. Buy one extra if you need to cut around anything.
Can I cut acoustic slat panels?
Yes. For the width, cut the felt between two slats with a sharp knife and trim the exposed felt margin to suit the edge. If the exact measurement falls through a slat, rip that final slat lengthwise with a suitable fine-toothed saw and guide. For the height, cut across the complete panel with a fine-toothed saw. Follow the panel manufacturer's cutting instructions.
Are slatted walls still in style?
Slats have moved from trendy to a fairly standard way of adding warmth to a plain room, much like panelling did. Natural wood tones, ceiling-high runs and quieter colours tend to age best.
Do slatted walls collect dust?
A little, mostly on top of the slats and in the felt at the bottom. A soft brush on the vacuum every few weeks is enough. Open battens on a painted wall are the easiest to keep clean.
Can I put a TV on a slatted wall?
Yes, but the bracket needs to reach the wall behind the panel. Use spacers the thickness of the panel, or leave a gap in the panel where the bracket goes and hide it behind the TV.
Vertical or horizontal slats?
Vertical slats make a room look taller and suit most spaces. Horizontal slats make it look wider and work best as a low band, for example behind a bed. If you are unsure, try both on your photo.
Plan it once, buy it once
The nice thing about slats is that they are predictable. Once you know where the panel starts and stops and how many slats that is, the rest is straightforward. Ten minutes in the planner with a photo of your wall is usually enough to know whether you love it, which wood to choose and how many panels to order.