 01
01Use your own wall photo
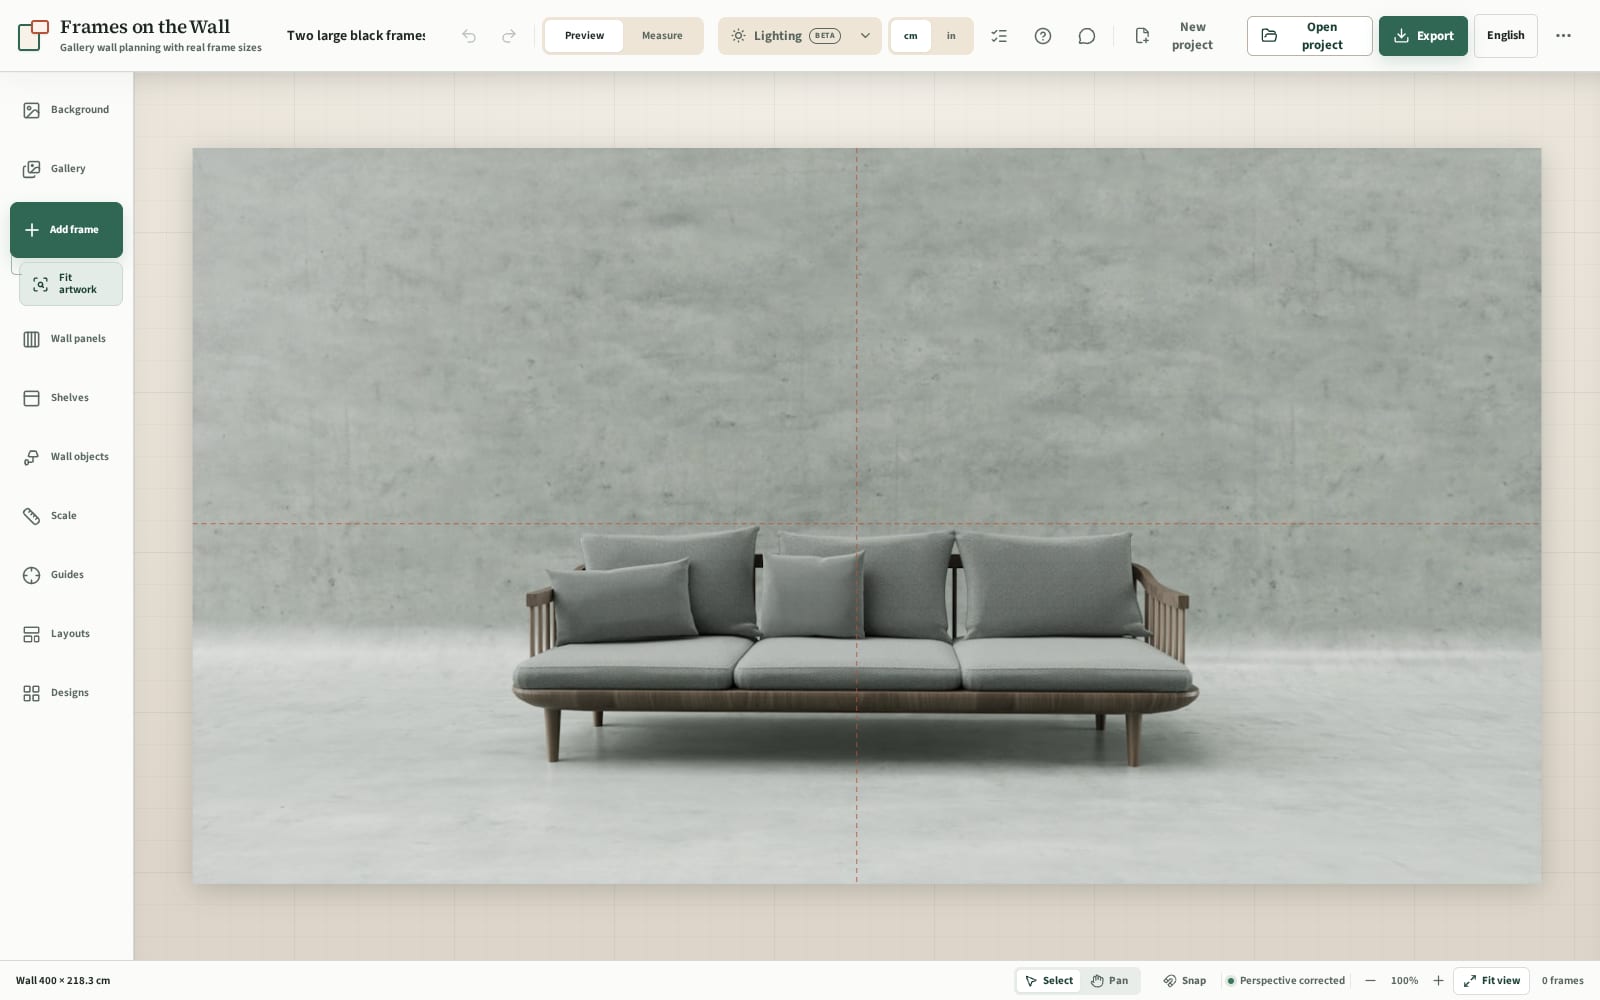
Upload a room photo or choose a plain wall colour, then mark a known distance so the preview is close to real scale.
Free wall panel visualizer
Use Frames on the Wall as a free wall panel design tool: upload your room, set the scale, then try wood slat walls, acoustic wall panels, battens, fluted panels, beadboard and wainscoting at real size before you order or drill.
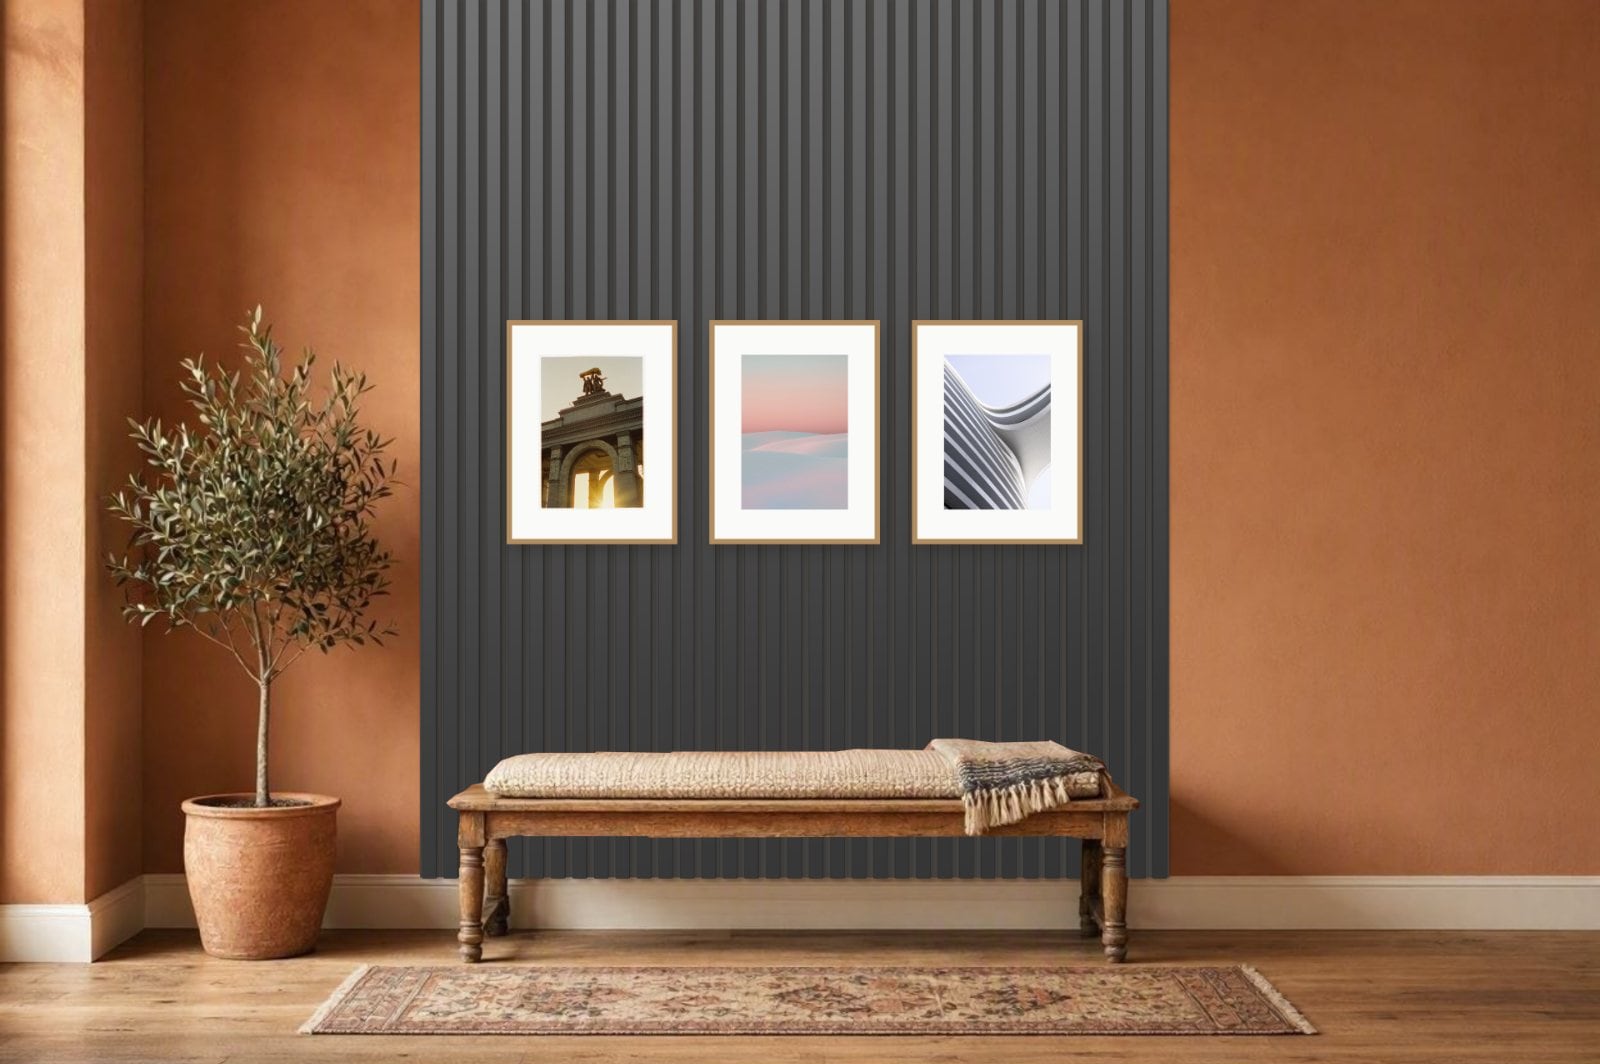
See the whole panel run on your own wall before you buy a single slat.
Panel samples help with colour. They do not show how the panels look beside a bed, sideboard, switch, shelf or row of frames. This planner lets you test the full wall on your own photo first.
How it works
You can easily try out multiple types of panels in multiple materials, try different sizes and positioning. Once happy, export the results and get measurements.
01Upload a room photo or choose a plain wall colour, then mark a known distance so the preview is close to real scale.
 02
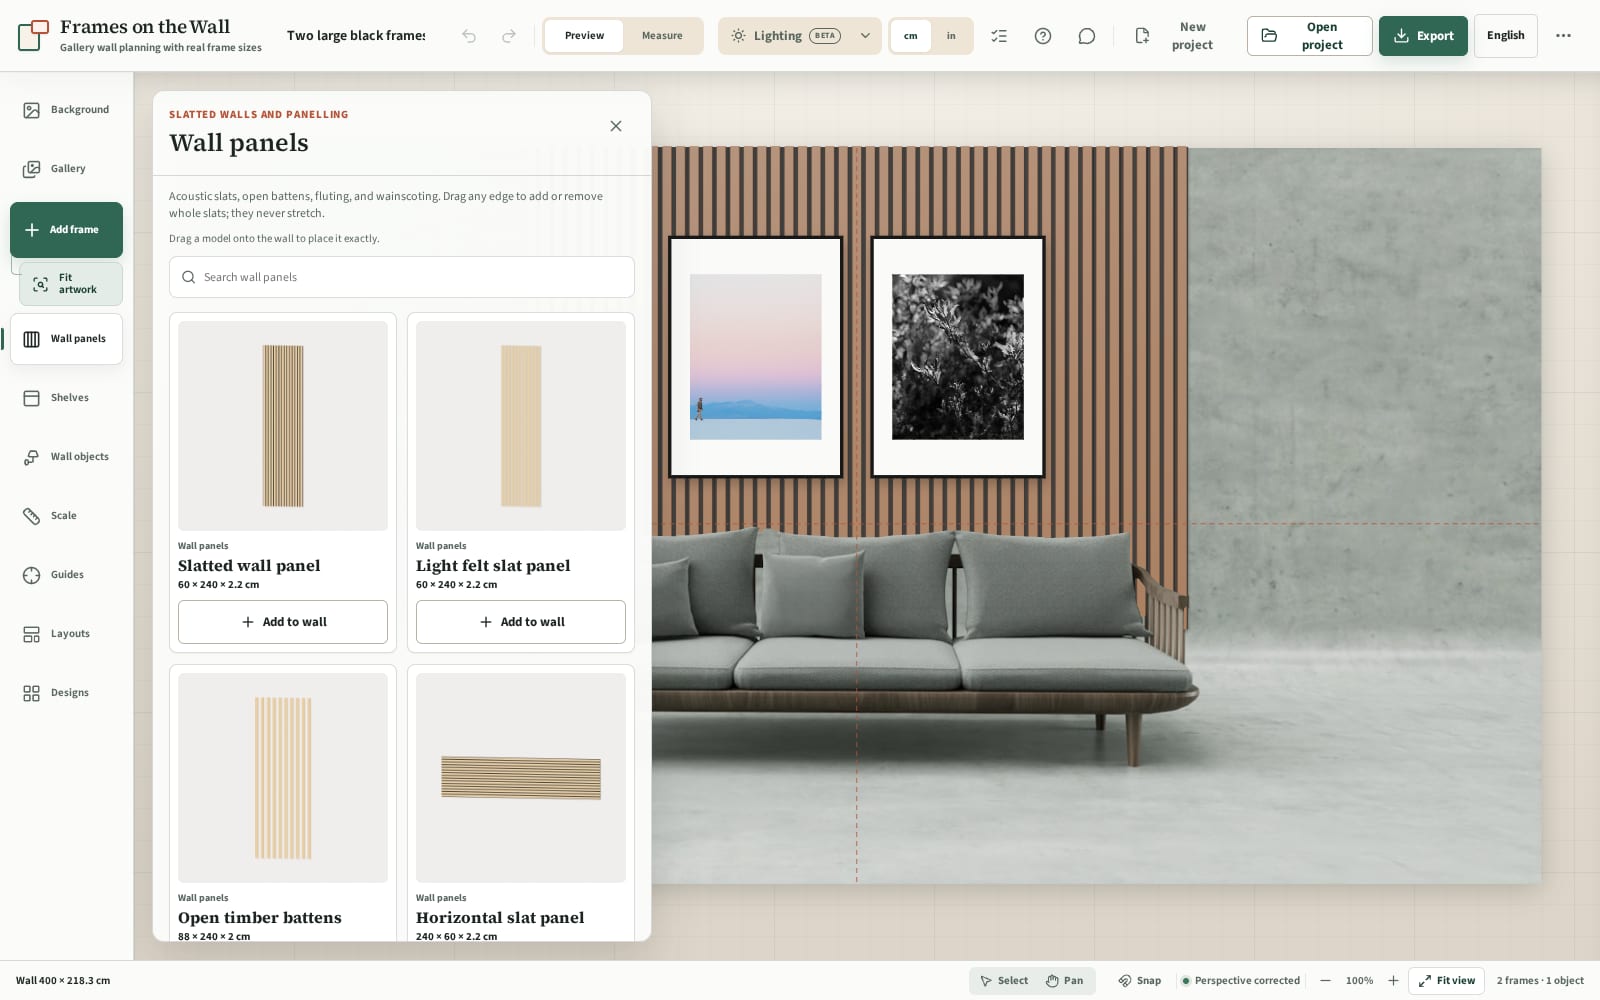
02Pick acoustic slats, light felt slats, open battens, horizontal slats, fluted panels or panelling, then place the panel on the wall.
 03
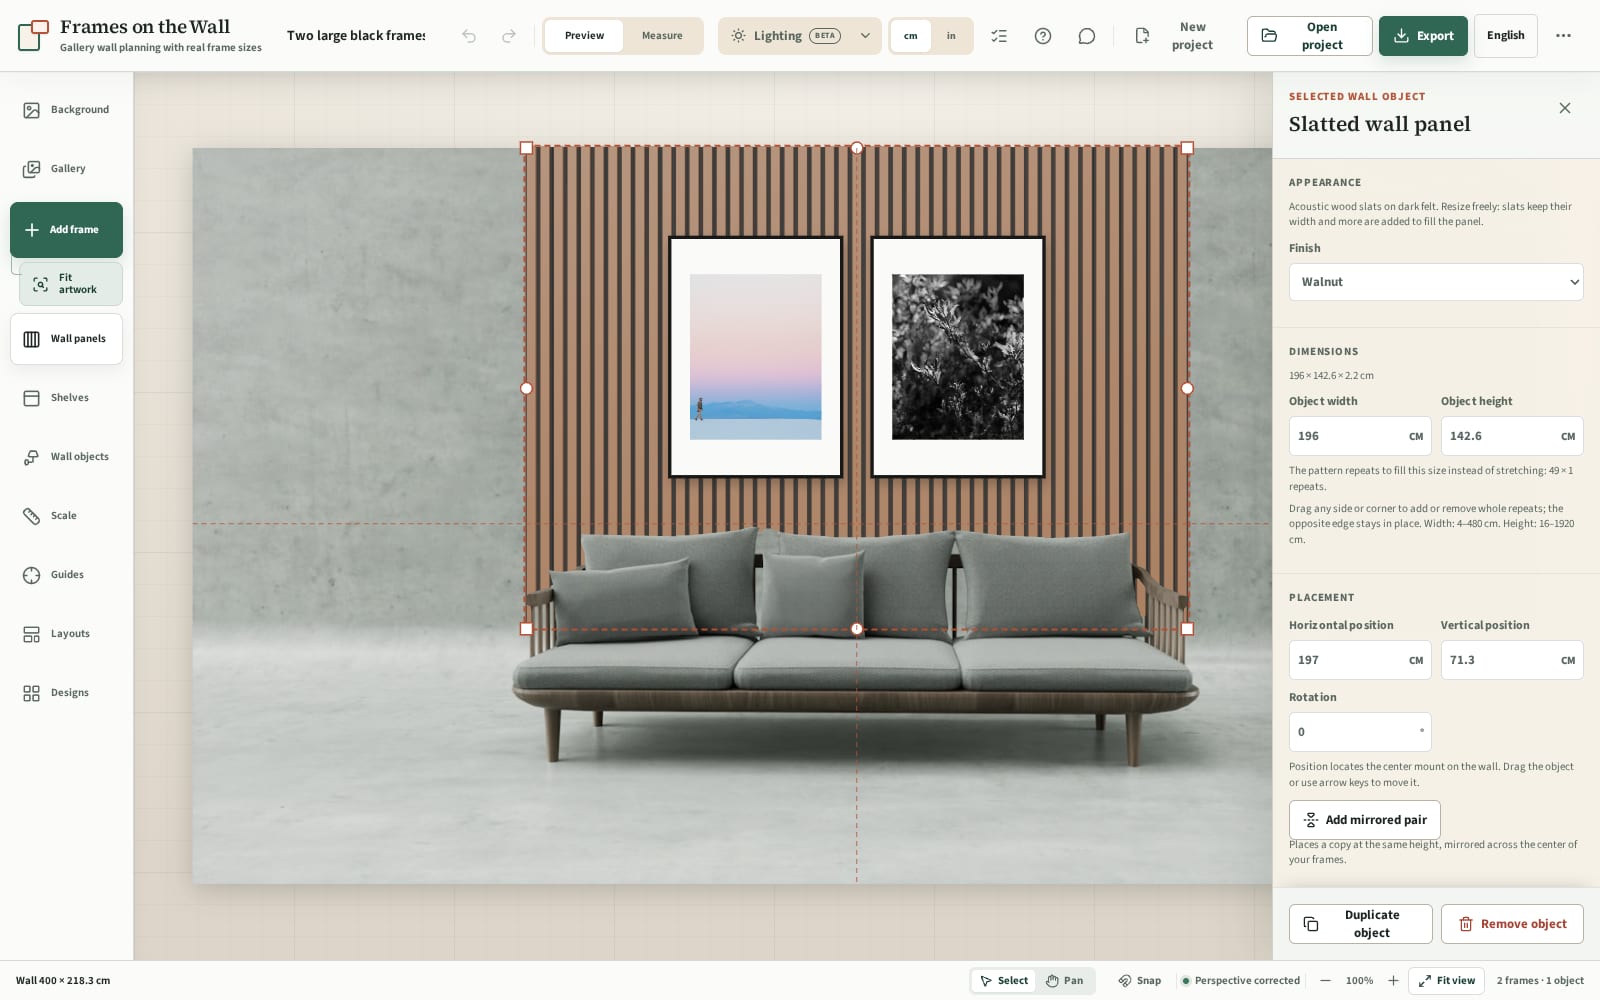
03Drag an edge and the panel adds or removes complete slats. The inspector shows the slat count, size and finish so your shopping list stays practical.
Panel types
Use the visualizer to compare dark felt acoustic panels, lighter felt, open timber battens, horizontal slats, fluted boards and beadboard-style panelling in the same room photo.
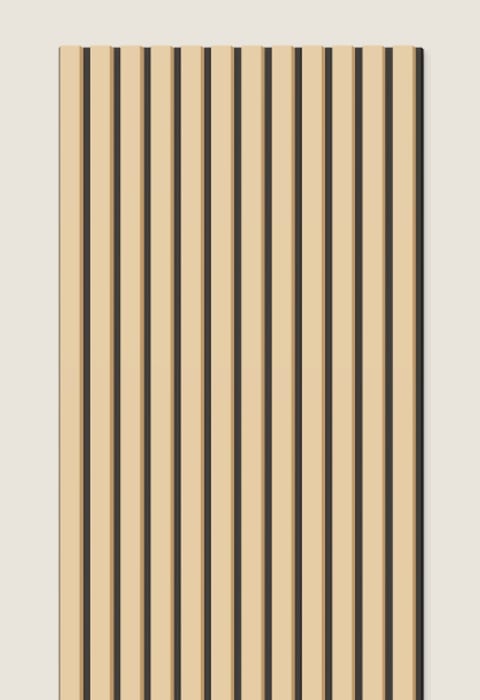
Wood slats on dark felt for media walls, halls and headboards.
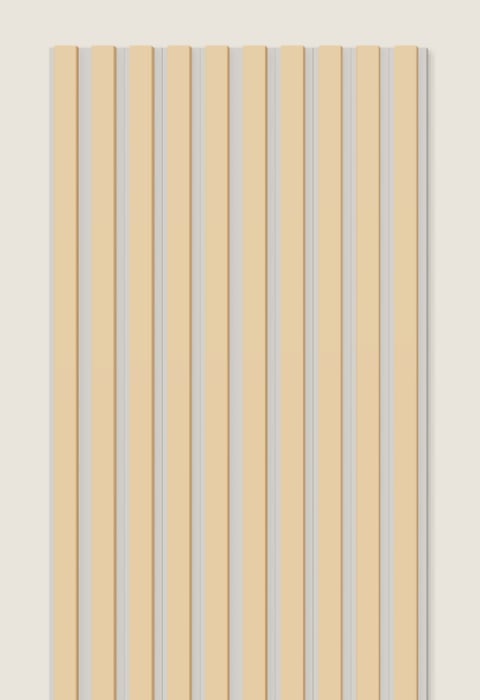
A softer backing when black felt feels too strong for the room.
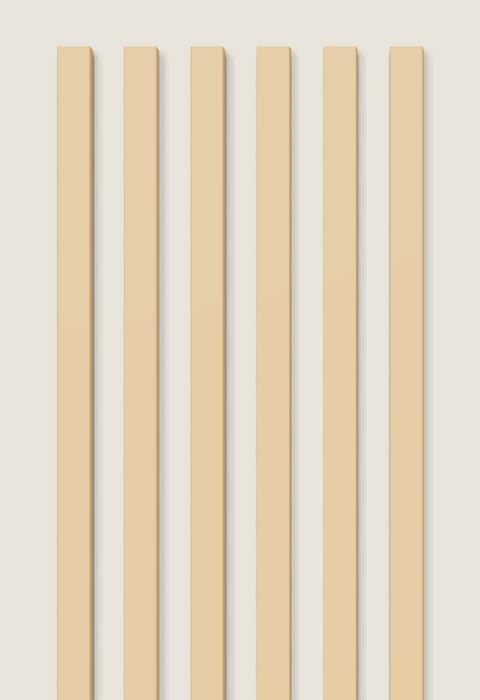
Spaced timber battens with visible wall colour between them.

A calmer line for sideboards, low walls and long rooms.

Vertical relief without the dark gaps of acoustic felt panels.
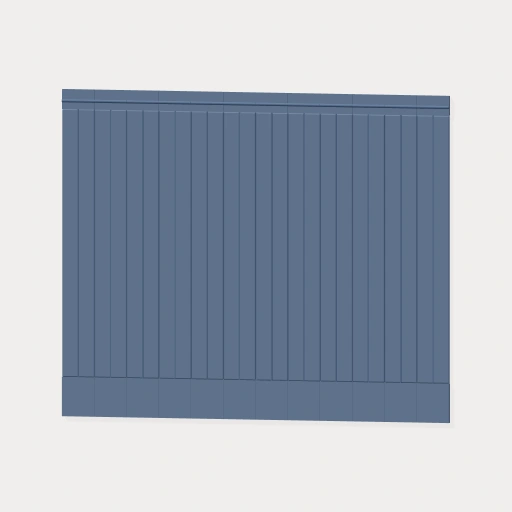
Beadboard and wainscoting-style panels for a more classic wall.
Where panels work
Wall panels are rarely just decoration. They frame a bed, anchor a sofa, calm a busy hallway or warm up a cold surface. Try each idea on a photo of your own wall before you commit.
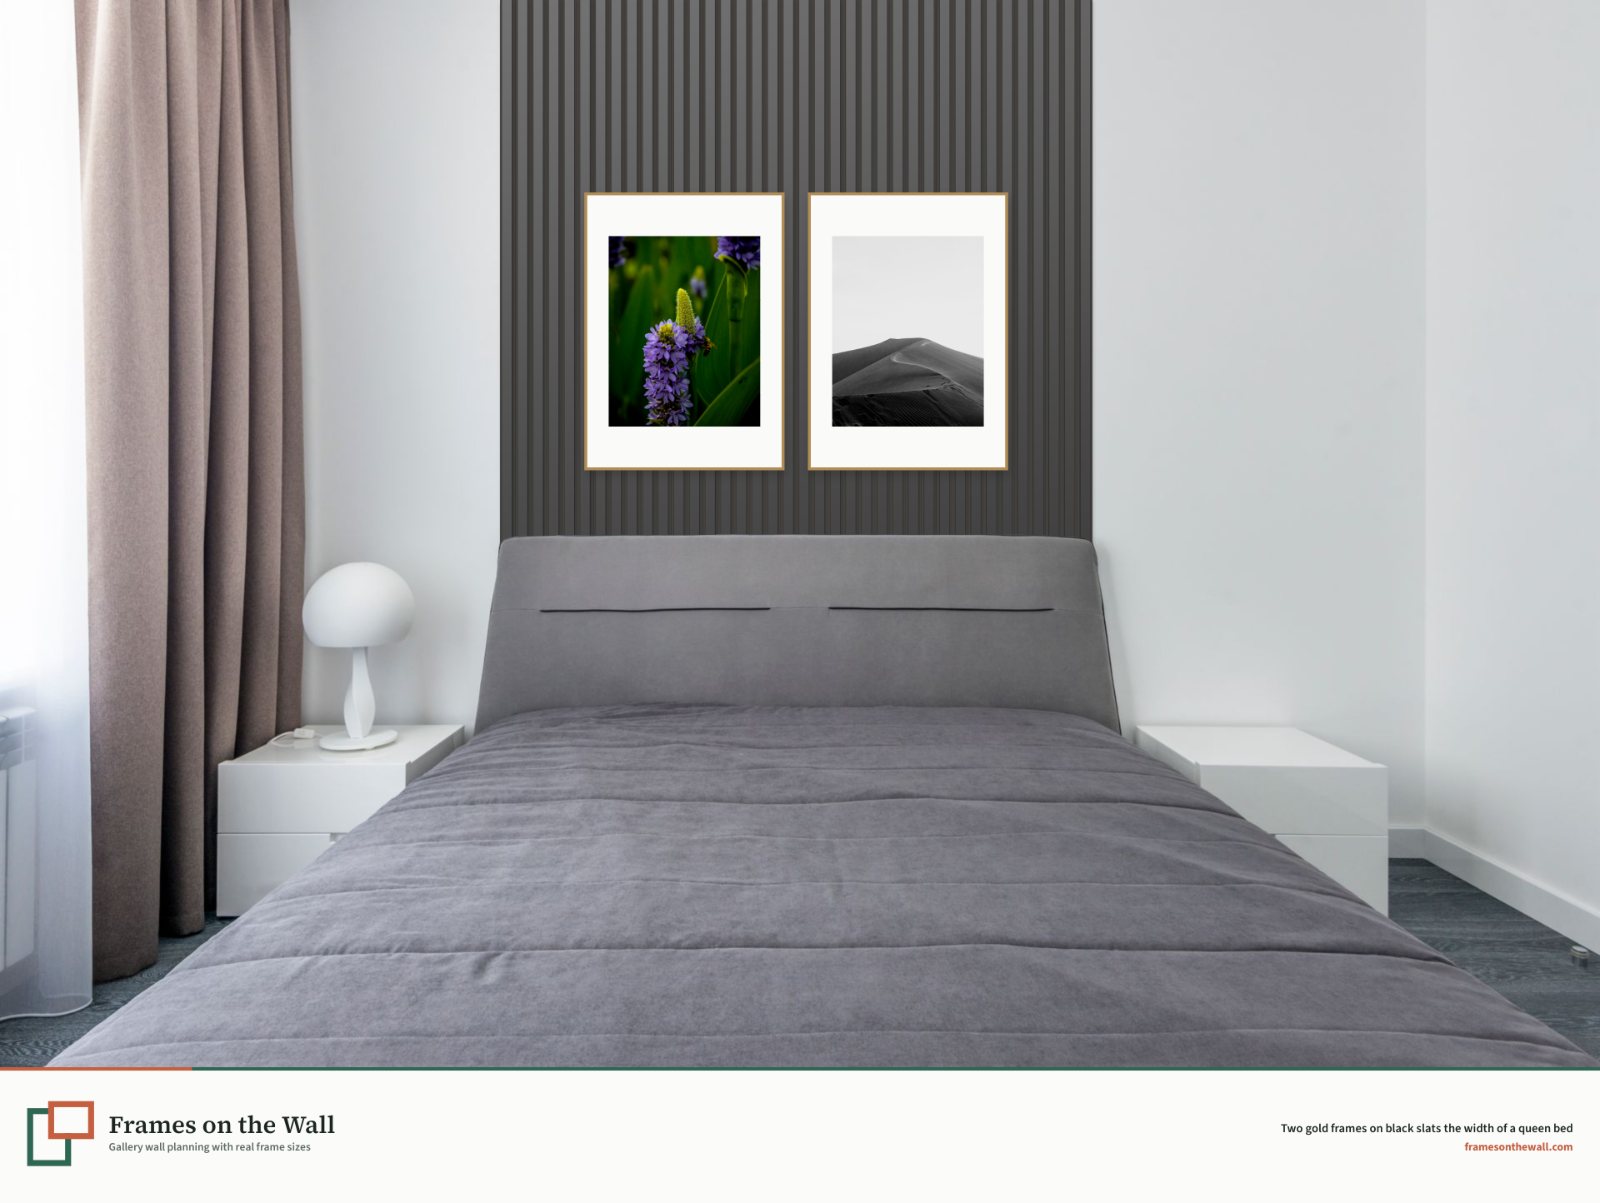
Run slats from the floor to the ceiling behind the bed, exactly as wide as the headboard, so the bed looks built in.
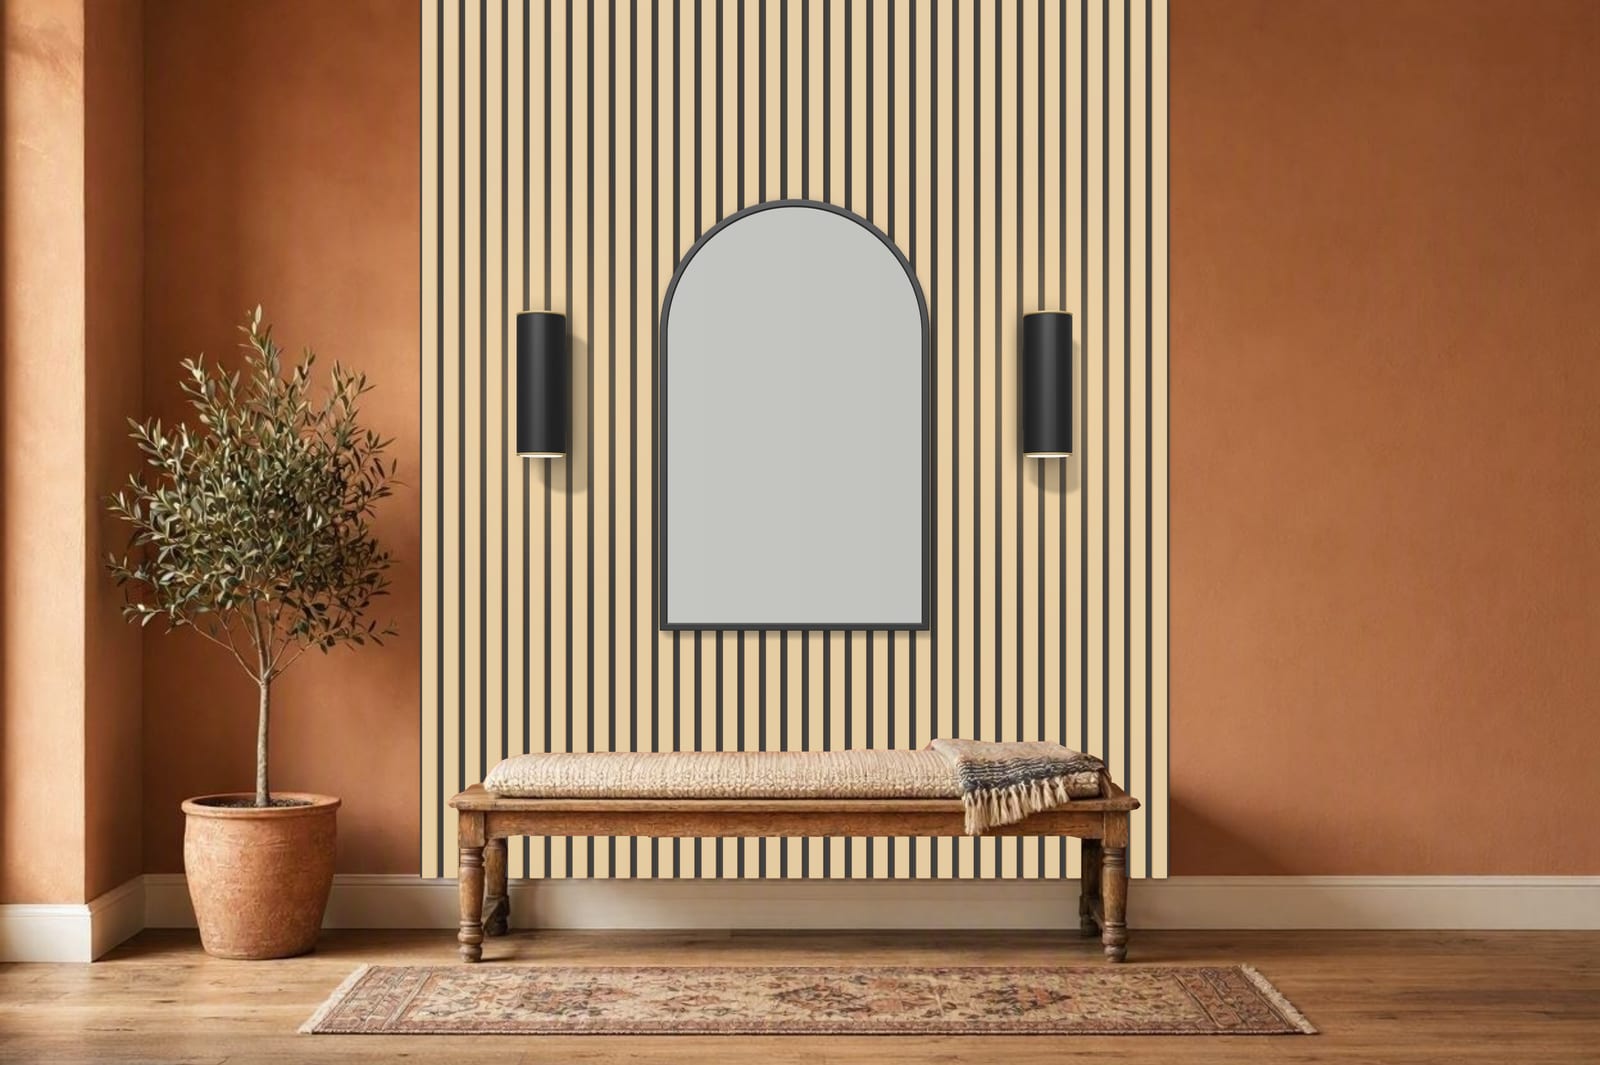
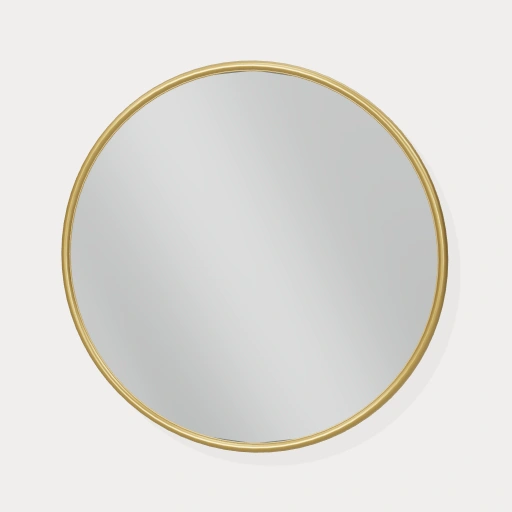
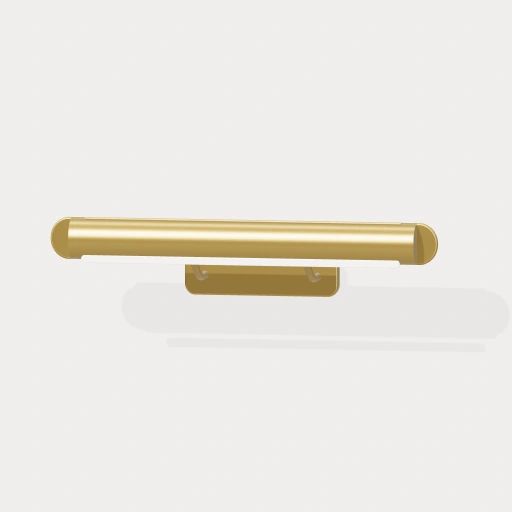
Oak slats behind the hall bench, an arched mirror in the middle and a sconce on each side. No frames needed: the mirror and the lights do the decorating.
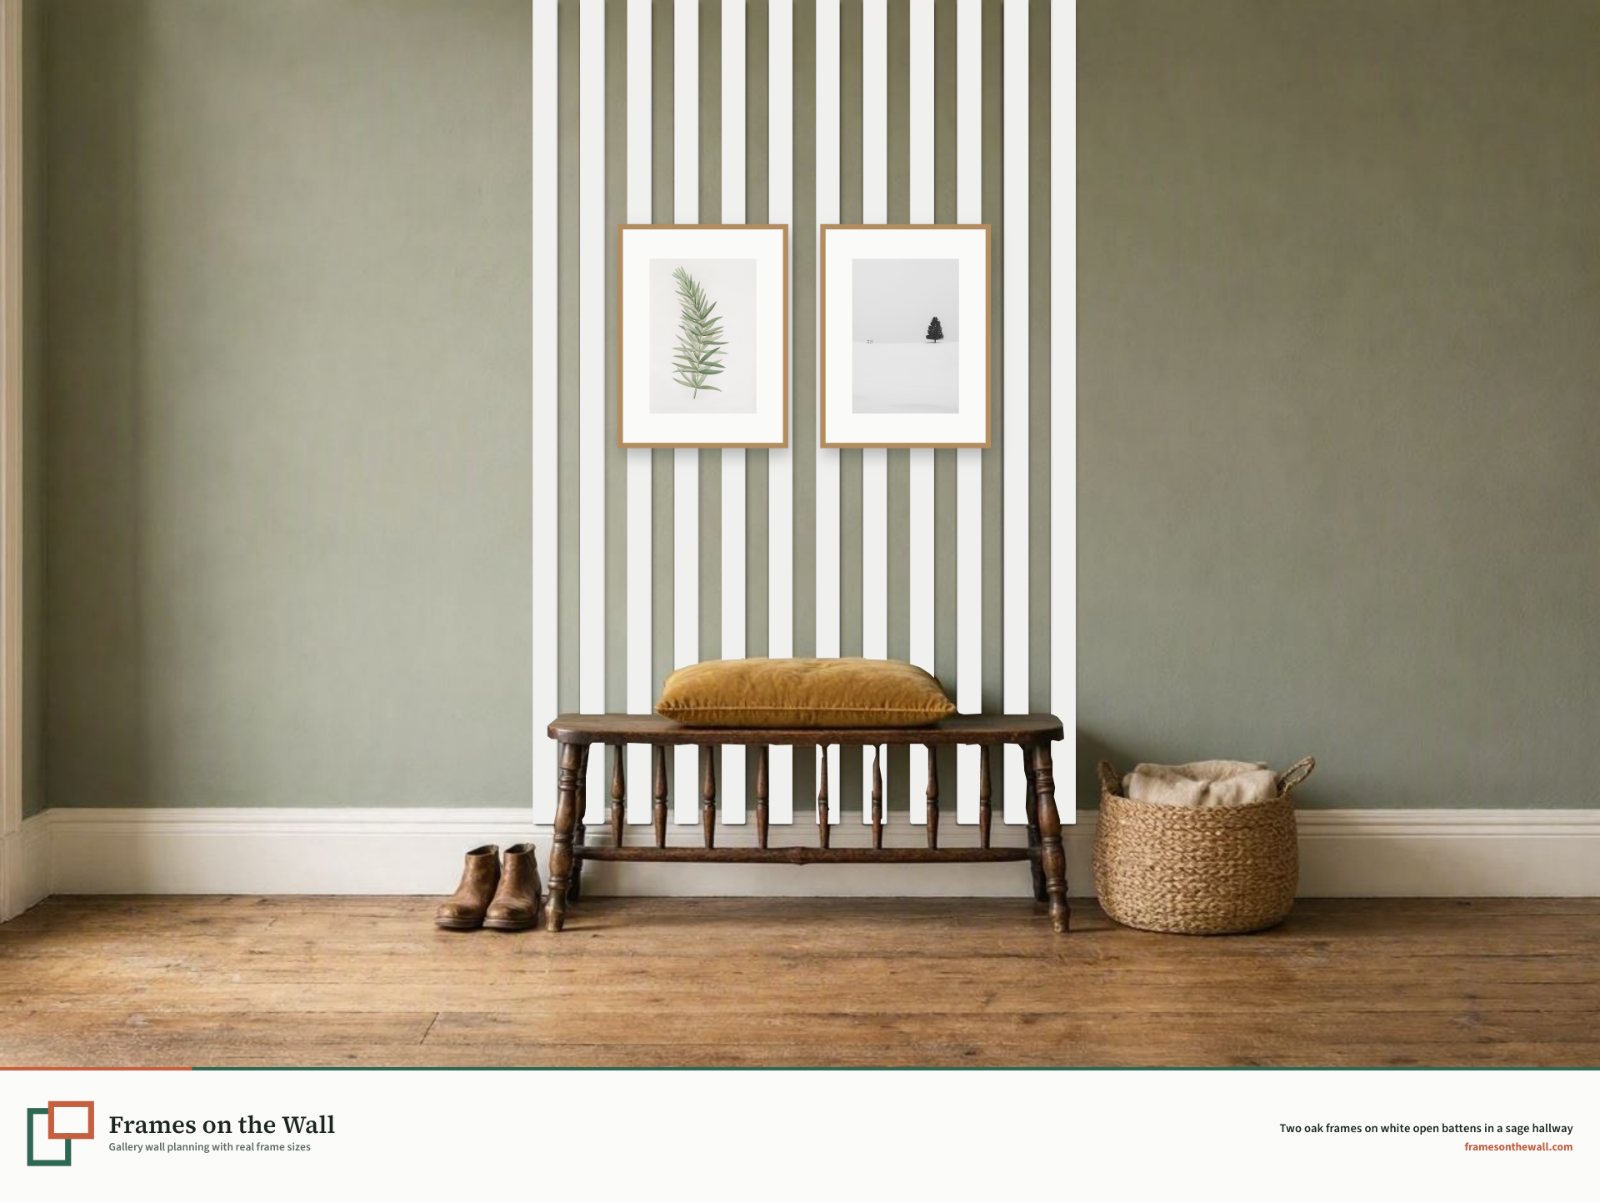
Spaced battens add rhythm to a narrow hall without closing it in. The wall colour still shows between them.
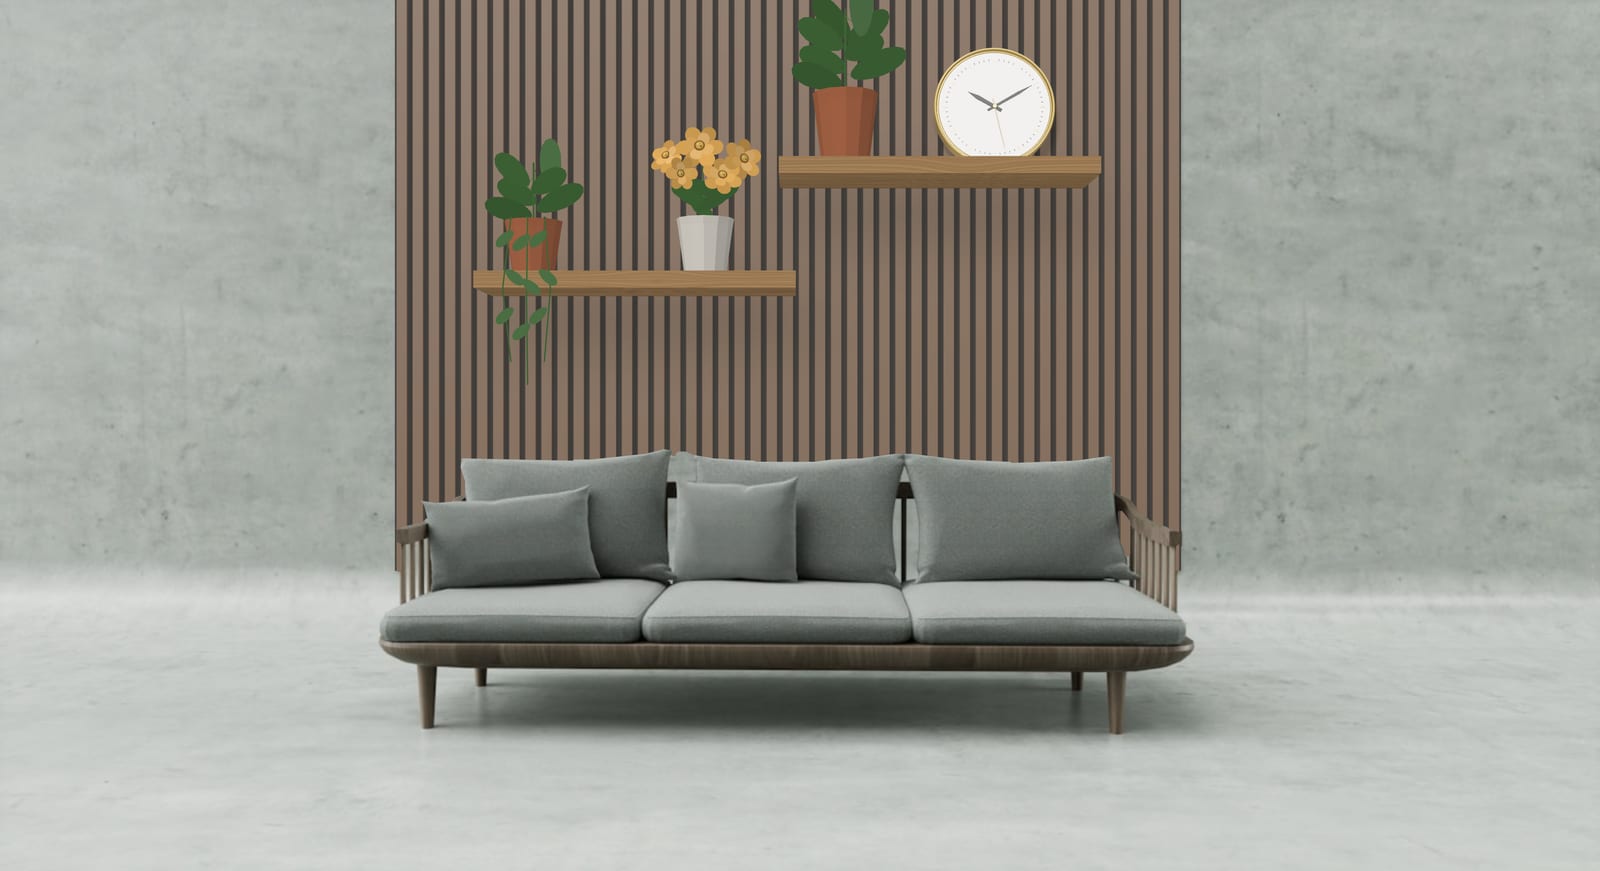
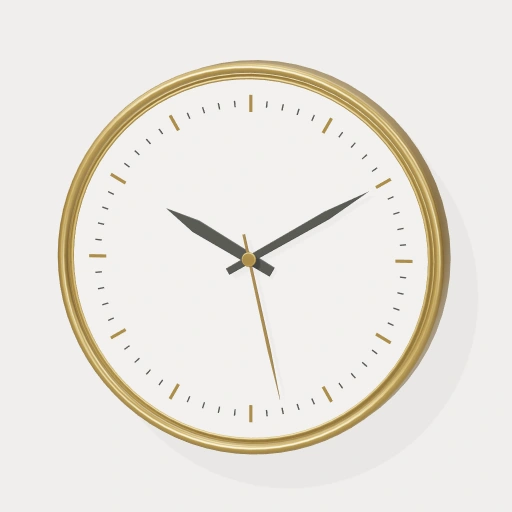
Two floating oak shelves on a smoked oak slat wall give plants, flowers and a clock a home. The shelves break up the lines without hiding them.
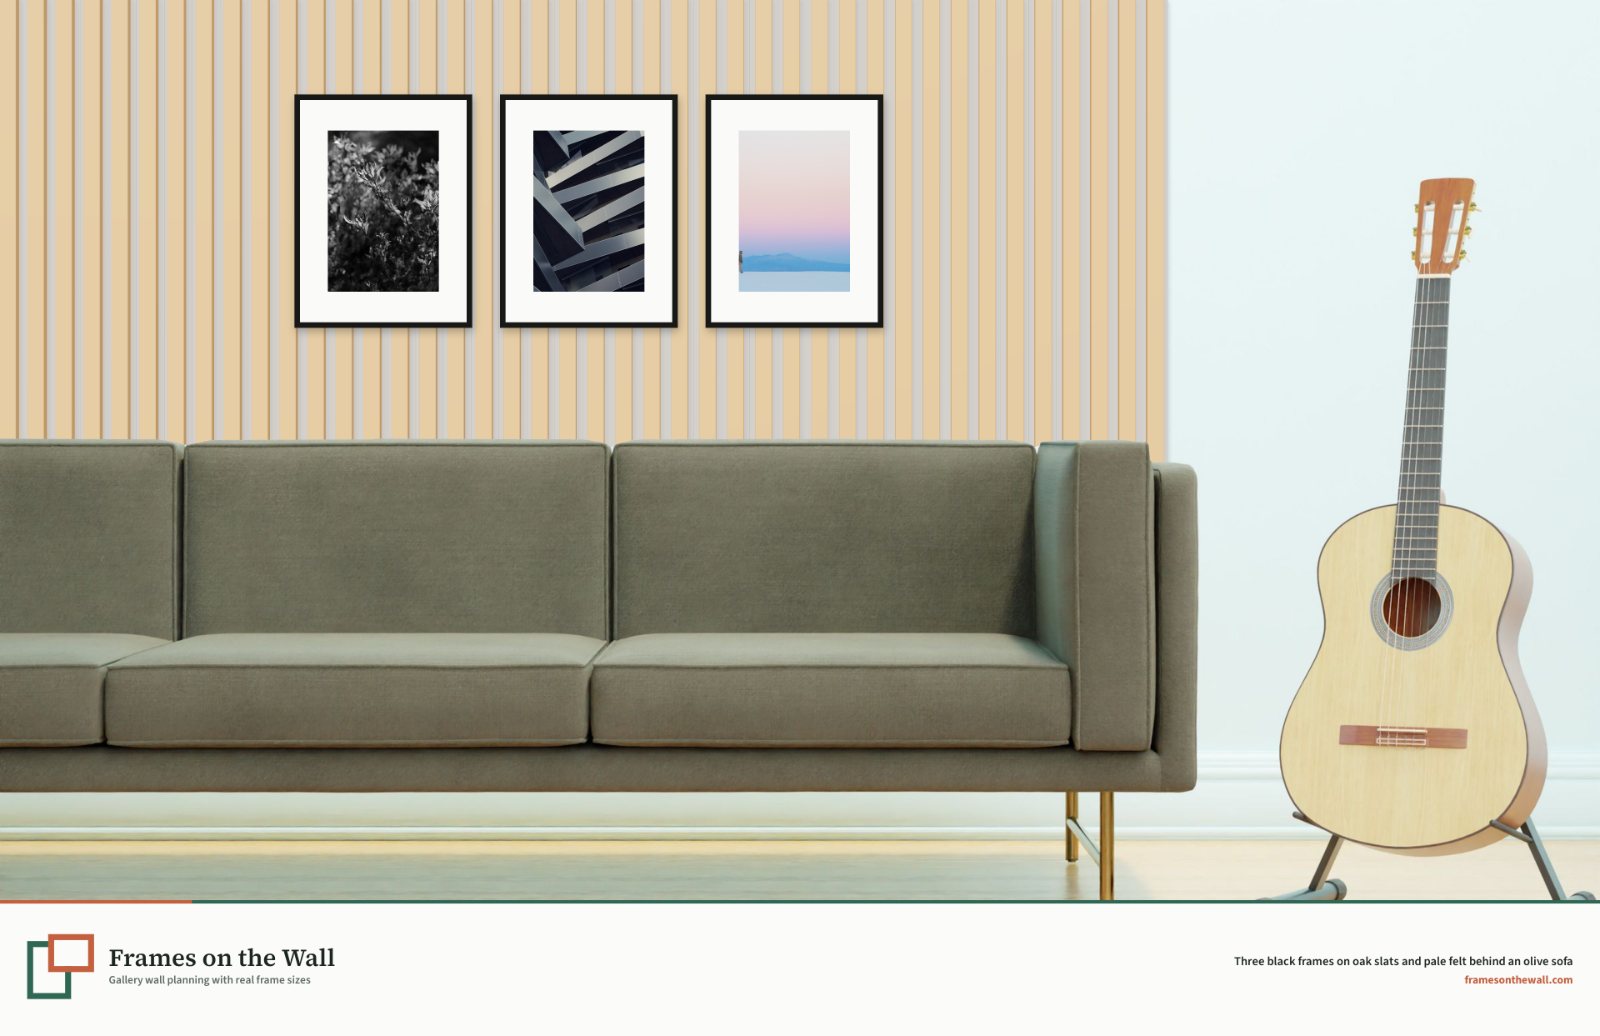
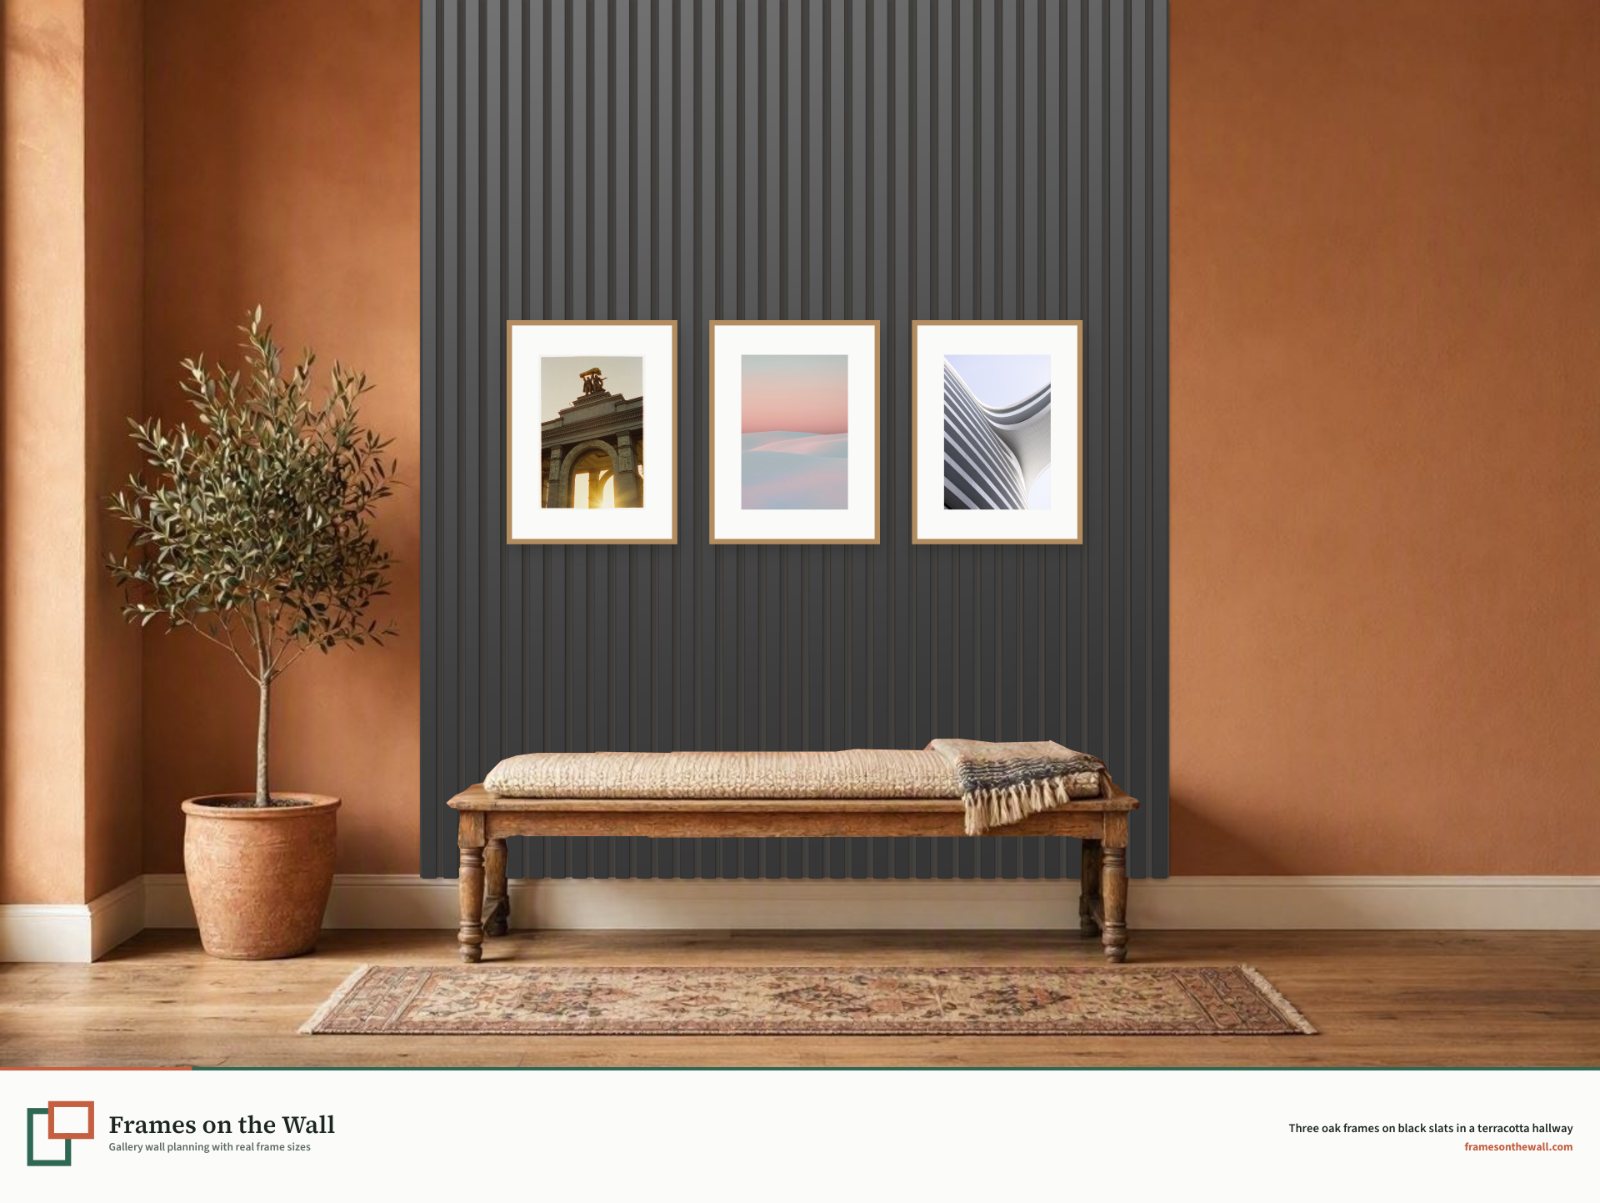
Run light oak slats wider than the sofa and centre a row of three frames above the back cushions.
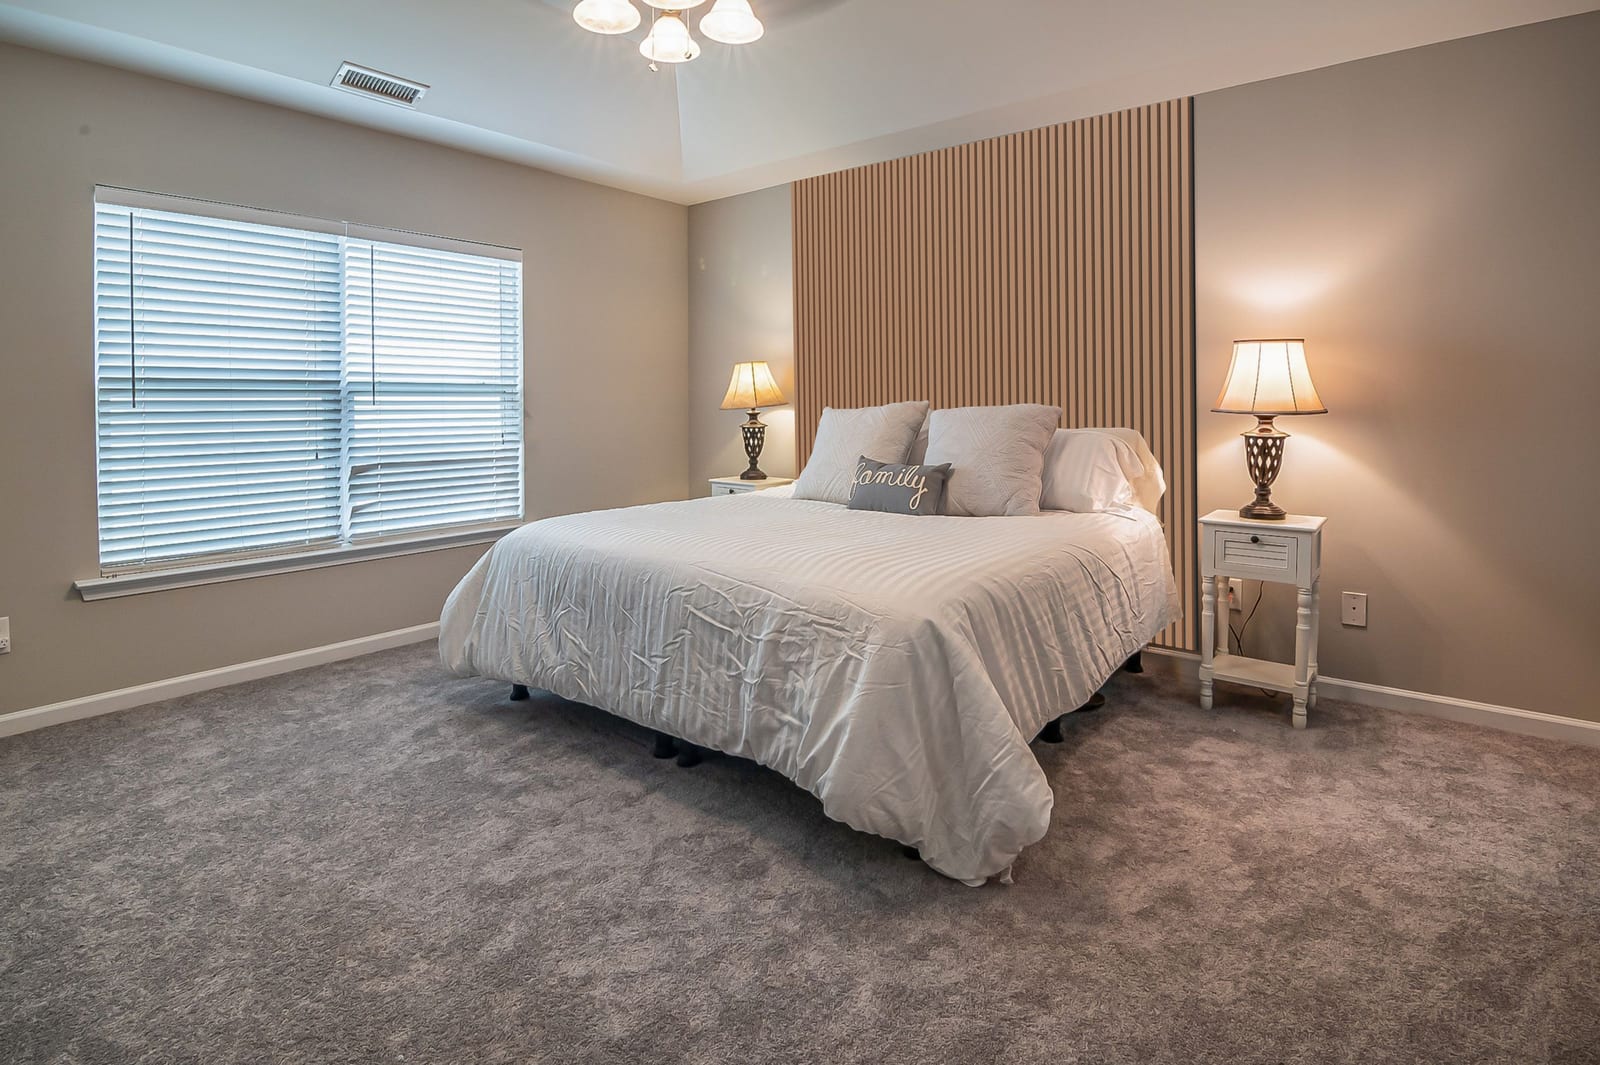
Not every wall needs frames. A full-height run of walnut slats behind the bed is enough on its own; the bedside lamps do the rest.
Ideas and guides
Browse finished rooms, then open the planner and adapt the idea to your own wall dimensions.
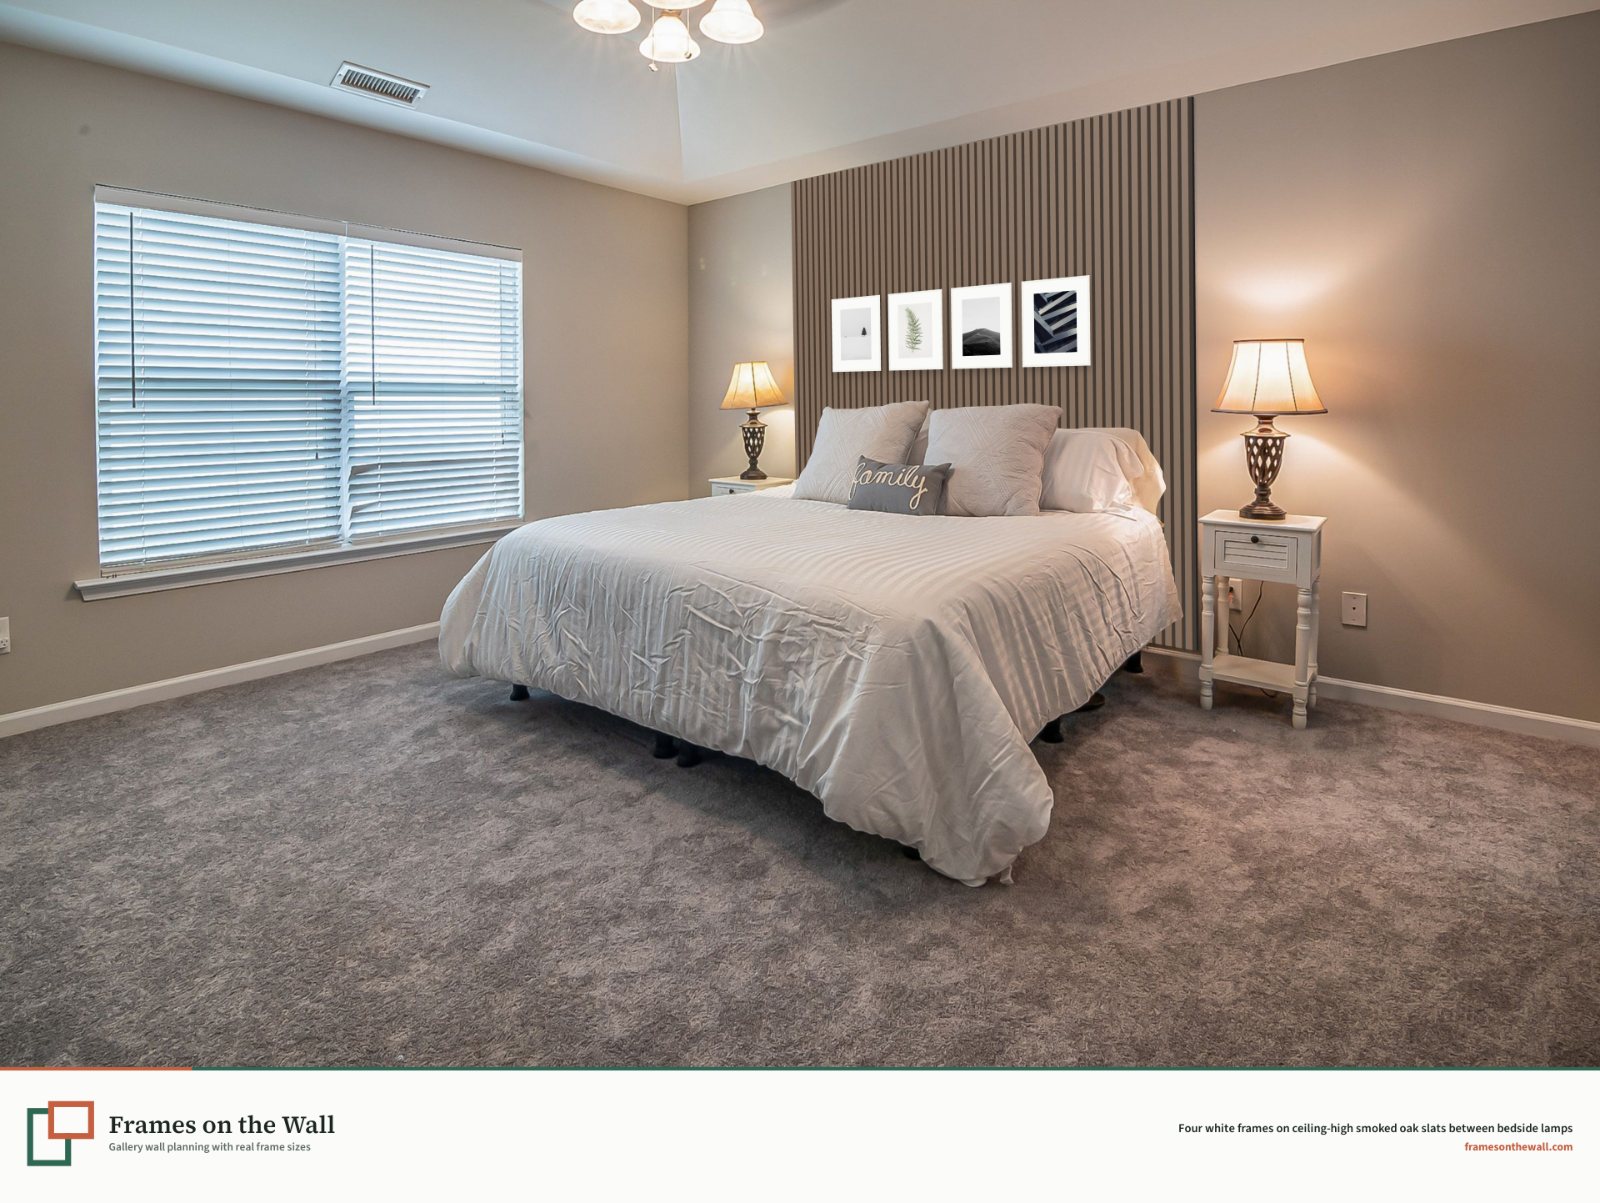
Six slatted wall layouts with frames, beds, sideboards and hallways.
See slatted ideas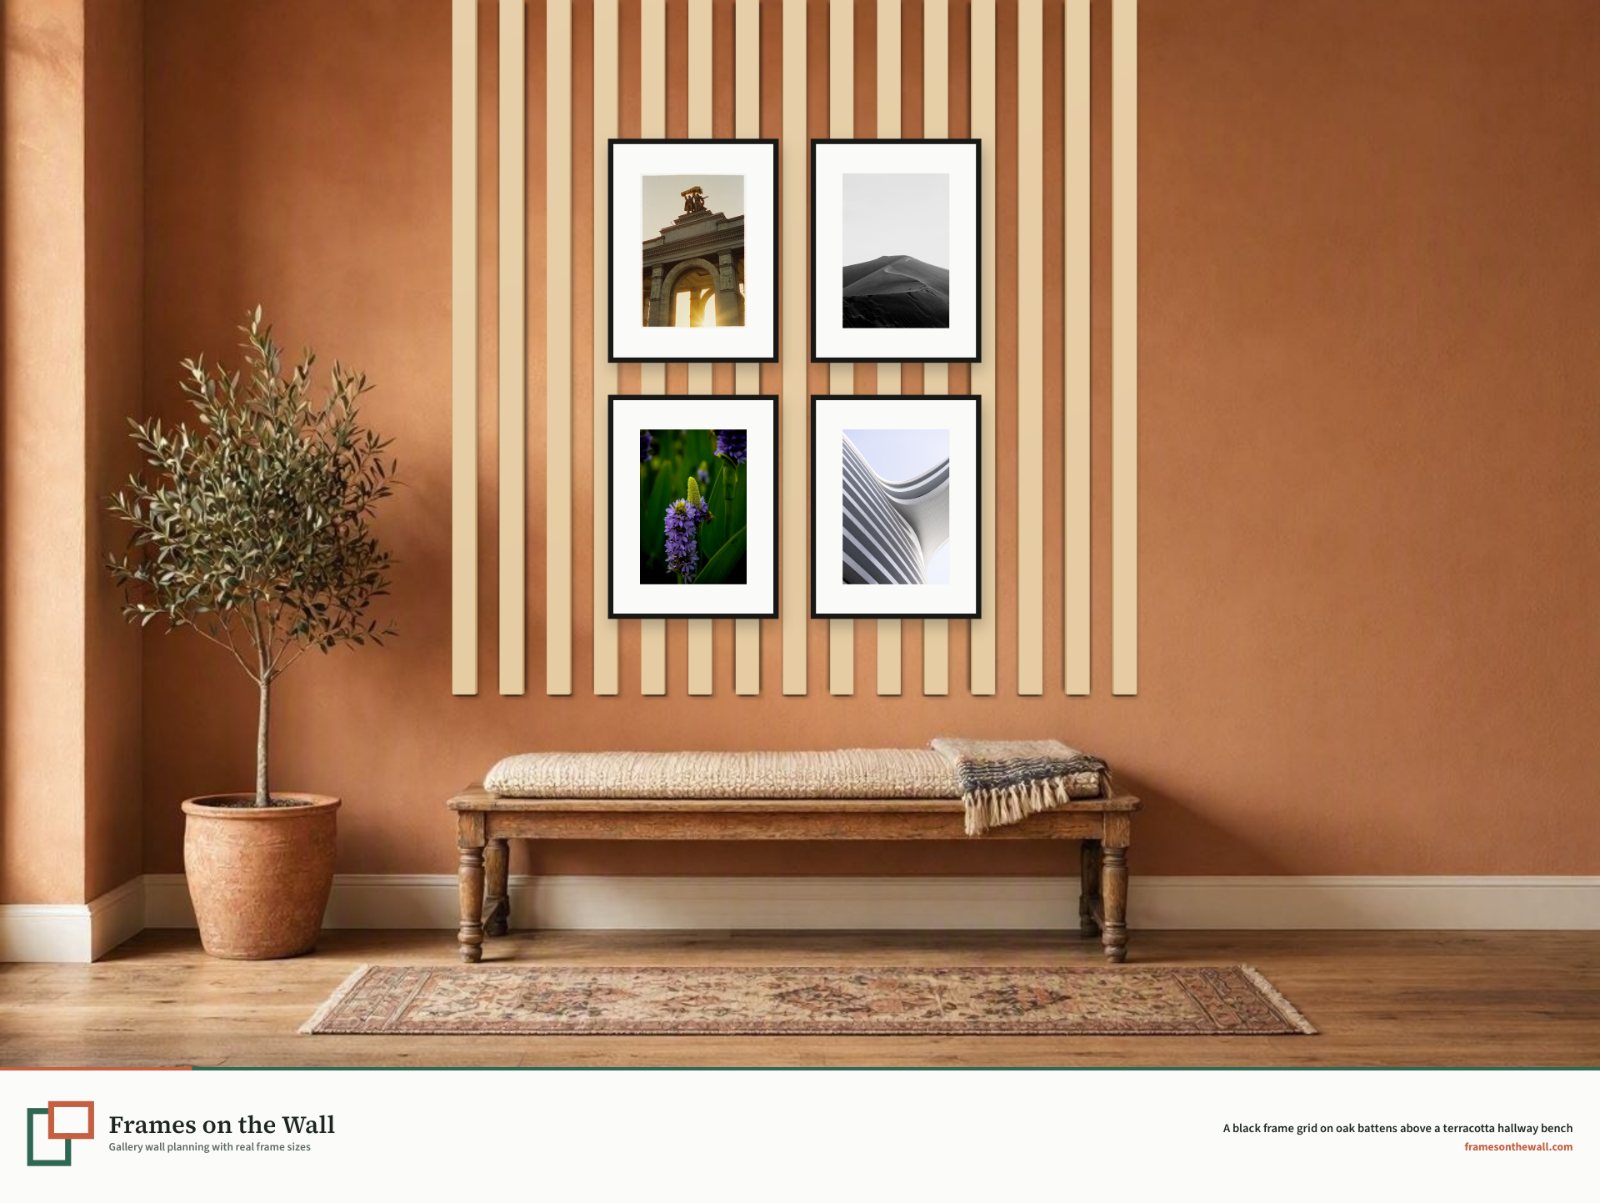
Panelled walls with frames, shelves and picture lights worked into the layout.
See panel ideas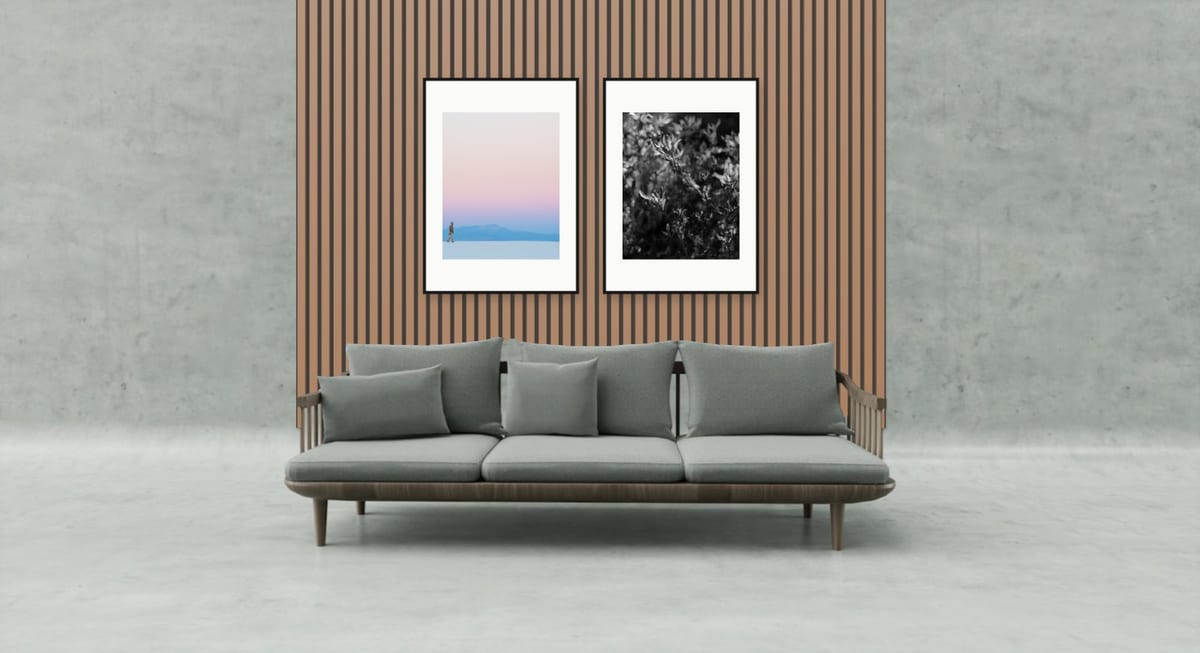
A practical guide to panel types, sizing, spacing and planning checks.
Read the guideMore than panels
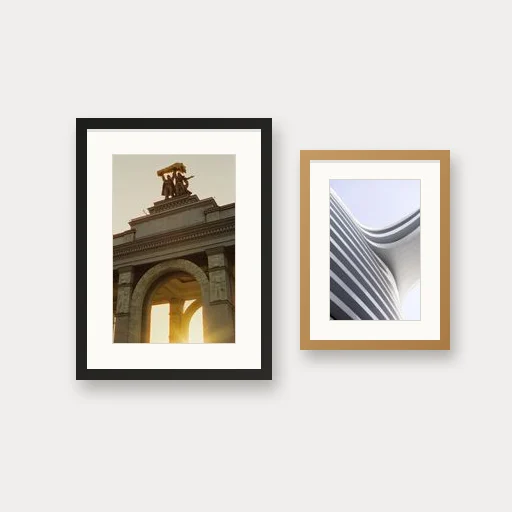
Add frames, shelves, picture lights, mirrors, clocks, plants and decorative objects around the panels. That makes it easier to see if a panel run crowds a shelf, hides a switch or needs another frame beside it.

Yes. You can design, save locally and export from the browser without an account.
Yes. Upload a wall photo, set a known measurement, and place panels directly on that photo.
Yes, including the Wall panels button in the mobile More sheet, though detailed resizing is easier on a larger screen.
Use the export as a planning preview and shopping aid. Always check the actual product dimensions, wall material and fixing method before ordering or drilling.
Design before you drill
Open the acoustic panel wall design tool, choose a panel type and finish, then export a measured preview when it looks right.
Design your panel wall